
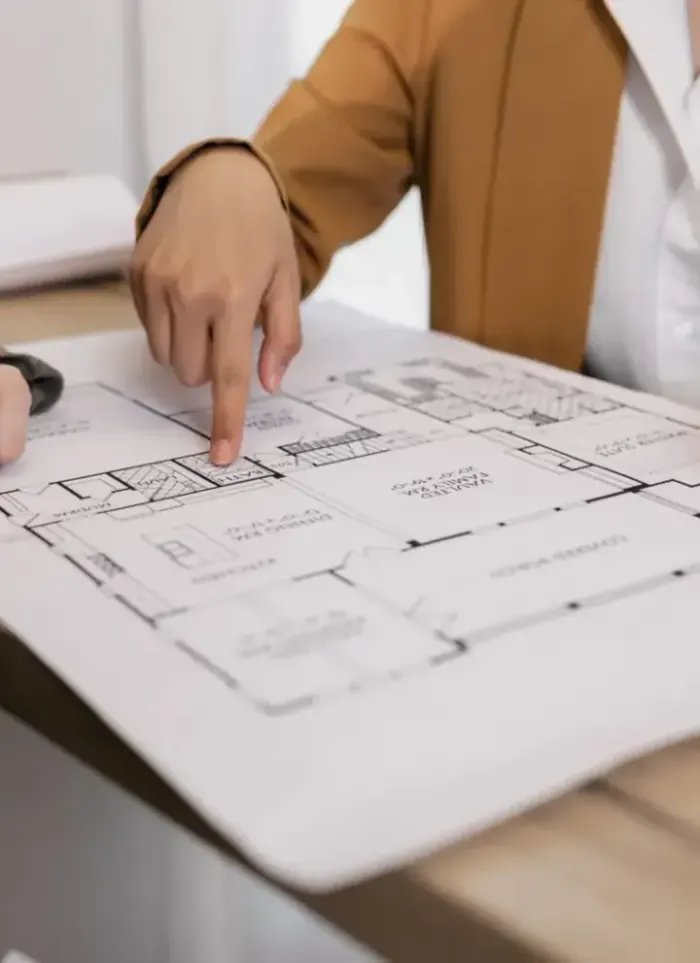
Annex design in Sabah Al-Ahmad City
Approved annex drawings in Sabah Al-Ahmad City must align with the master plan's setbacks and approved boundaries. We prepare all engineering drawings and documents from sketch through final municipality approval.
- Licensed company
- Turnkey builds
- Pay in instalments
- All 6 governorates
What sets this area apart
Sabah Al-Ahmad City is a planned residential development with regular plots and uniform building intervals, so annexes here must fully comply with the municipality's approved engineering constraints. We produce site plans, floor layouts, and longitudinal and cross-sections, checking every dimension and setback before submission. The annex may be a service room, storage space, or small additional unit, and the drawings must show its connection to the main structure and foundations.
Sabah Al-Ahmad City lies in Ahmadi governorate, a planned coastal urban development with a unified master scheme.
An annex in Sabah Al-Ahmad City must not exceed the municipality's approved plot-coverage ratio as set in the city regulations.
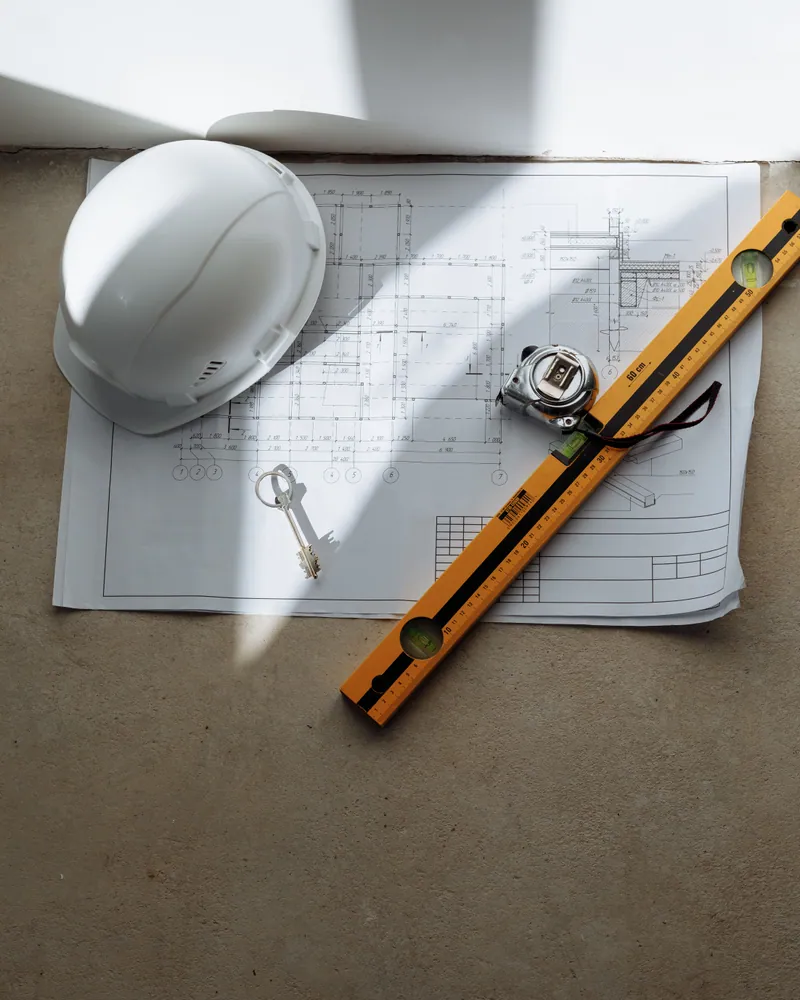
What the design covers
We prepare every document you need from the first sketch to permit approval
Architectural drawings
Floor plan, elevations, and sections dimensioned to your plot

Structural calculations
Load verification and design of columns, beams, and footings

Tie-in detailing
Dowel and joint details between new annex and existing frame

Permit drawing set
File formatted to municipality requirements for direct submission
Facade design
Exterior treatment that visually connects annex to existing villa
Design supervision
Site follow-up to confirm drawings are executed correctly
How it works.
Initial call
Call or WhatsApp us to describe the annex size, use, and location
Site visit
We visit the villa to measure, assess the existing frame, and check plot limits
Drawing preparation
We prepare architectural, structural, and tie-in drawings for your review
Review and revisions
We discuss drawings with you and adjust as needed before submission
File handover
You receive the full permit file and an execution copy for the contractor
Why one contractor beats four.
Every extra contractor means another schedule and another excuse. With us, one company answers for all of it.
Turnkey
Shell and finishing with one company, from footings to keys.
Pay in instalments
Construction and finishing on instalments. Ask us for the details.
Engineering supervision
Architectural drawings and engineering supervision on site.
After handover
Maintenance contracts and a 24-hour emergency plumber.
A licensed Kuwaiti company for building construction, finishing, renovation and infrastructure works.
What our clients say.
See all reviews on GoogleExcellent
Taha Saad
Google review
Excellent
Ali Nadi
Google review
More areas for Annex design
Other services in Sabah Al-Ahmad City
Questions about Annex design in Sabah Al-Ahmad City
Call nowDo the annex drawings align with the city's master plan?
Yes, we review the city's engineering master plan and approved constraints before drawing any annex. Every drawing shows the required setbacks and distances under the regulations.
What documents are needed to submit an annex application to the municipality?
We provide site and floor plans, sections, structural details, the application form, and a plot-ownership certificate. Every sheet is signed by a licensed architect.

Licensed and registered in Kuwait.
Check us before you sign. This is our licence number and what it covers.
Find us on Google Maps