
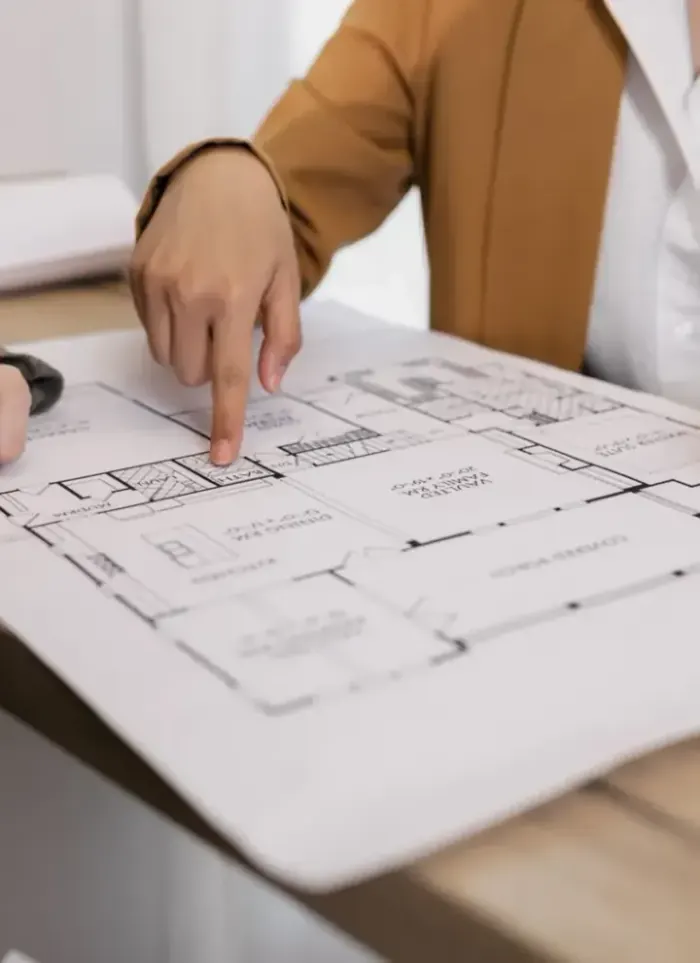
Annex design in Eqaila
Approved annex drawings in Eqaila are prepared for residential villas on medium plots in an upmarket residential district. We produce architectural, structural and aesthetic detail drawings aligned with the area's character.
- Licensed company
- Turnkey builds
- Pay in instalments
- All 6 governorates
What sets this area apart
Eqaila is an upmarket residential district of two and three-storey villas on plots between 700 and 1,200 square metres, with annexes often a guest wing, private office on the roof or underground garage. The plan must maintain architectural harmony with the parent villa and neighbouring properties; external finishes such as cladding and colours need planning committee approval. We submit with architectural perspective drawings showing the annex in the district's context.
Eqaila sits in Ahmadi governorate, an upmarket residential zone of large villas and spacious plots near Al Kout Mall.
An annex in Eqaila cannot exceed 30 percent of the villa's original licensed area.
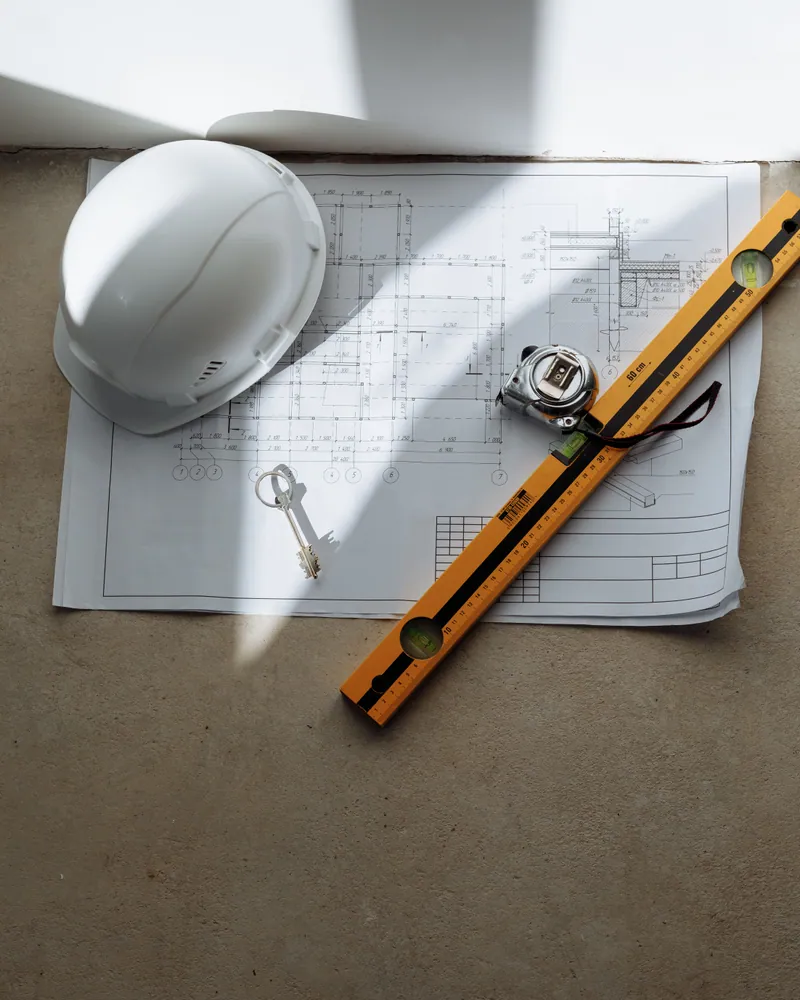
What the design covers
We prepare every document you need from the first sketch to permit approval
Architectural drawings
Floor plan, elevations, and sections dimensioned to your plot
Structural calculations
Load verification and design of columns, beams, and footings
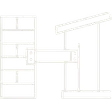
Tie-in detailing
Dowel and joint details between new annex and existing frame

Permit drawing set
File formatted to municipality requirements for direct submission
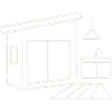
Facade design
Exterior treatment that visually connects annex to existing villa

Design supervision
Site follow-up to confirm drawings are executed correctly
How it works.
Initial call
Call or WhatsApp us to describe the annex size, use, and location
Site visit
We visit the villa to measure, assess the existing frame, and check plot limits
Drawing preparation
We prepare architectural, structural, and tie-in drawings for your review
Review and revisions
We discuss drawings with you and adjust as needed before submission
File handover
You receive the full permit file and an execution copy for the contractor
Why one contractor beats four.
Every extra contractor means another schedule and another excuse. With us, one company answers for all of it.
Turnkey
Shell and finishing with one company, from footings to keys.
Pay in instalments
Construction and finishing on instalments. Ask us for the details.
Engineering supervision
Architectural drawings and engineering supervision on site.
After handover
Maintenance contracts and a 24-hour emergency plumber.
A licensed Kuwaiti company for building construction, finishing, renovation and infrastructure works.
What our clients say.
See all reviews on GoogleExcellent
Taha Saad
Google review
Excellent
Ali Nadi
Google review
More areas for Annex design
Other services in Eqaila
Questions about Annex design in Eqaila
Call nowHow is the annex aligned with the villa's and neighbourhood's architectural character?
We select cladding materials, colours and geometric forms to match the parent villa and neighbouring properties. Drawings show external perspective and spacing between the annex and main building. The planning committee reviews these details and grants approval before construction.
Can an underground garage be built as a villa annex?
Yes, provided the plot allows additional excavation and does not encroach on neighbours' rights. We draw foundations, walls, ventilation, lighting and safe exit paths respecting underground setbacks. The municipality and Civil Defence review details before approval.

Licensed and registered in Kuwait.
Check us before you sign. This is our licence number and what it covers.
Find us on Google Maps