
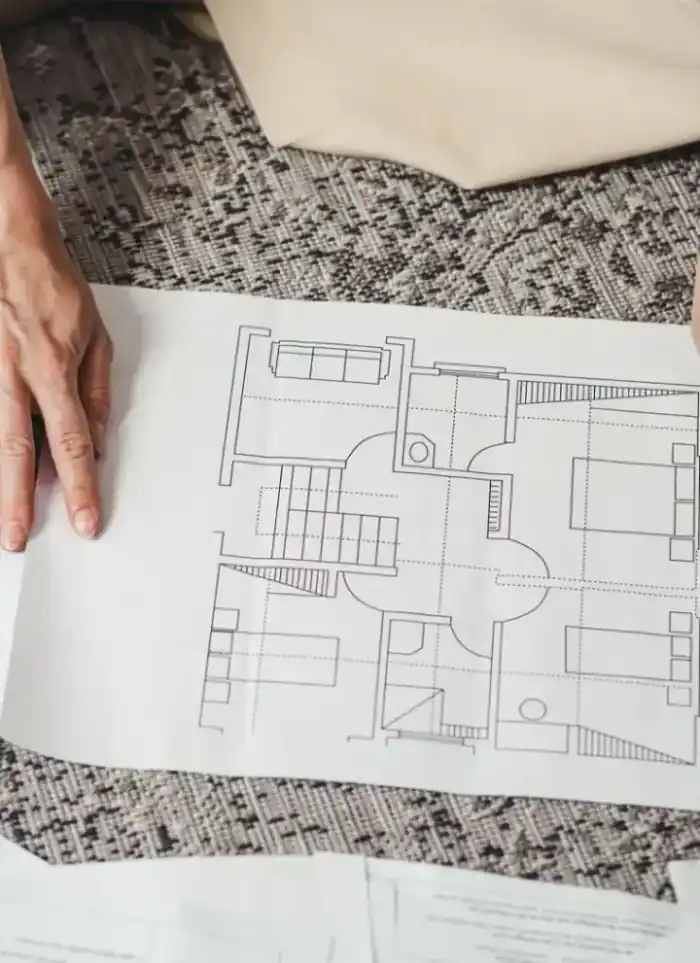

What the drawing covers
A complete ground-floor drawing linking room layout to structural and municipal requirements

Room distribution
Size and position of every room matched to owner requirements

Column grid
Structural column axes drawn to align with any upper floors

Entrances and corridors
Vehicle and pedestrian entries plus internal circulation clearly shown

Municipal setbacks
Front and side setbacks verified against each district's requirements

Service zones
Bathrooms, kitchen, generator room reserved within the floor plan

Future expansion
Structure sized to accept an upper floor or annex later
Signs you need a ground-floor plan
No permit in hand
The municipality will not issue a building permit without an approved floor plan
Contractors quoting blind
Each contractor prices differently because there is no drawing to quote against
Columns cutting into rooms
A column lands inside a bedroom or doorway because layout was never coordinated with structure
A new plot just acquired
Owner needs to know how to lay out rooms on a freshly purchased plot
Methods and tools used in the drawing
Scaled CAD drawing
Plan produced to exact scale so every dimension reflects real site measurements
Structural column grid
Column axes fixed first then rooms arranged around them to avoid conflicts
Site survey data
Actual plot dimensions from a field survey feed directly into the drawing
Licensed engineer stamp
Drawing signed and stamped by a licensed engineer for municipal submission
More in architectural design & drawings.




What goes wrong on most builds.
Most problems are built in early and found late. These three cost the most to fix.
 01
01Shortcuts under the finish
Concrete and steel disappear under the finish, so a shortcut there stays hidden until it cracks.
 02
02Mistakes behind the wall
A water or drain mistake found after the finish means breaking new tile.
 03
03A rushed finish
The finish is what you live with every day. Rushing it shows in every corner.
The solution?
One licensed company for the structure, the pipes and the finish.

Shortcuts under the finishEngineering supervision on site
The structure is followed before it is covered.

Mistakes behind the wallPlumbing by the same company
Laid before the walls close.

A rushed finishFinishing, and maintenance after
The same company finishes and maintains.
How it works.
First contact
Call or WhatsApp us and share basic plot details
Requirements brief
We discuss room count, entries and service needs for the ground floor
Survey and design
Plot dimensions feed into the CAD ground-floor drawing
Review and revise
You review the draft and request changes before final approval
Handover
Stamped plan delivered in print and digital formats ready for submission
What sets the price.
No single fixed fee applies; these factors shape the final quote for the drawing
Get a quotePlot size
Larger plots mean a wider floor area and more detail in the drawing
Design complexity
Irregular shapes and special owner requirements increase preparation time
Number of revisions
Each additional revision round adds to the total drawing cost
Structural coordination
Linking the architectural plan with column and beam design takes extra time
Governorate requirements
Certain Kuwaiti governorates impose specific rules that require plan adjustments
Why one contractor beats four.
Every extra contractor means another schedule and another excuse. With us, one company answers for all of it.
Turnkey
Shell and finishing with one company, from footings to keys.
Pay in instalments
Construction and finishing on instalments. Ask us for the details.
Engineering supervision
Architectural drawings and engineering supervision on site.
After handover
Maintenance contracts and a 24-hour emergency plumber.
A licensed Kuwaiti company for building construction, finishing, renovation and infrastructure works.
What our clients say.
See all reviews on GoogleExcellent
Taha Saad
Google review
Excellent
Ali Nadi
Google review
Ground-floor plans in Kuwait. We work across all six governorates of Kuwait: Capital, Hawalli, Farwaniya, Mubarak Al-Kabeer, Ahmadi, Jahra.
Official references: Kuwait Municipality (building permits and plans)
Questions, answered.
Call nowCan a ground-floor plan be drawn before the plot has a survey?
A preliminary concept can start from the title document, but the final approved drawing always needs accurate field dimensions to match site reality and be accepted by the municipality.
Does the ground-floor plan include foundation design?
No. The ground-floor plan is an architectural drawing showing room and space layout. Foundation and column design falls under structural drawings prepared in coordination with it.
If I want to add an upper floor later, must the ground-floor plan be redrawn from scratch?
If the ground-floor plan was originally designed with vertical expansion in mind, changes are minor. Problems arise when the first plan is drawn without accounting for additional load.
Do ground-floor plan requirements differ between Kuwait's governorates?
Yes, setbacks and permitted build ratios vary across the 6 governorates. We verify the specific district rules before finalising the drawing.
Can the ground-floor plan be submitted electronically to the municipality?
We deliver the drawing in both print and digital file formats. Electronic submission requirements are set by the municipality, and we guide you on this at handover.

Licensed and registered in Kuwait.
Check us before you sign. This is our licence number and what it covers.
Find us on Google Maps