
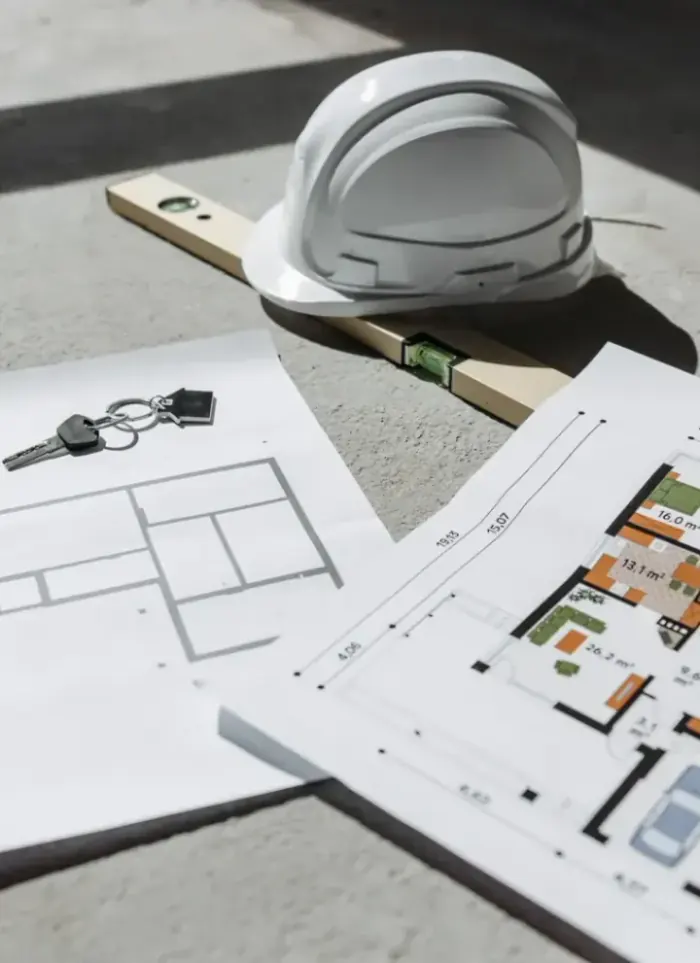
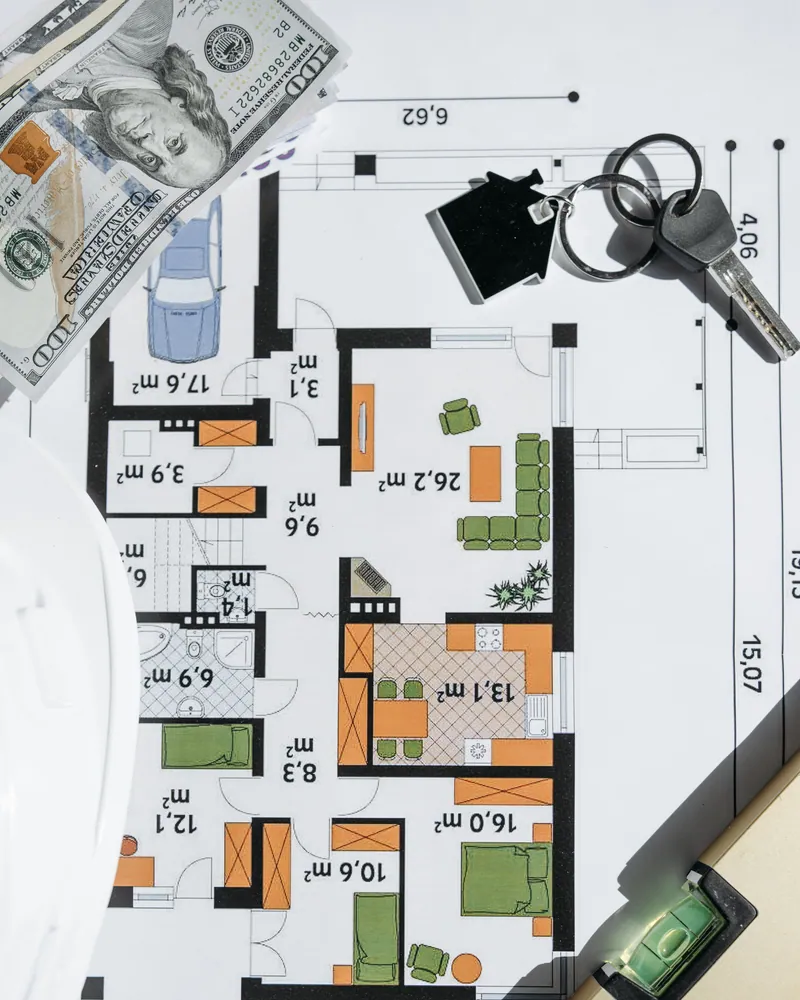
What the drawing covers
Plot dimensions read and translated into a stamped plan ready for permit submission

Plot dimension analysis
Lengths, angles and net buildable area calculated before any layout begins
Room distribution
Rooms and entrances arranged to suit the plot size and owner requirements
Setbacks and coverage
Front, side and rear setbacks applied to match municipality regulations

Structural column grid
Column positions fixed to match plot width and standard span widths
Building elevations
All four elevations drawn to show the final building form on the plot

Licensed engineer stamp
Drawings signed and stamped by a licensed engineer for municipality submission
Signs this drawing is what you need
Odd or angled plot shape
The plot has a corner cut or two street frontages, making a standard plan unusable
Earlier plan rejected
The municipality rejected the plan because coverage or plot dimensions did not match
Small plot, many room needs
The owner needs more rooms than any off-the-shelf plan can fit without precise area study
Plot near maximum coverage limit
Available area sits close to the legal coverage cap, so any drawing error stalls the permit
Tools and methods used in this drawing
AutoCAD drafting
Plans drawn to exact scale so every dimension reflects real plot measurements without rounding
Field survey data
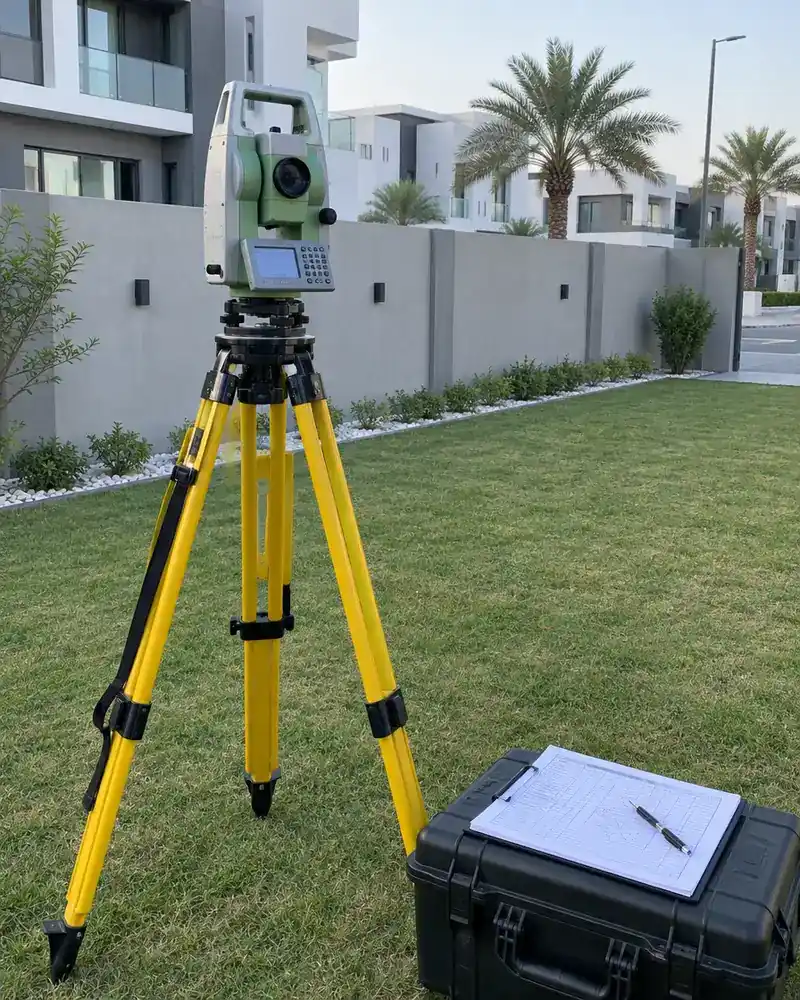
Actual surveyed plot coordinates feed directly into the drawing to eliminate measurement errors
Coverage ratio tables
Approved municipality coverage ratios applied during layout to keep the plan within legal limits
A1 engineering-grade printing
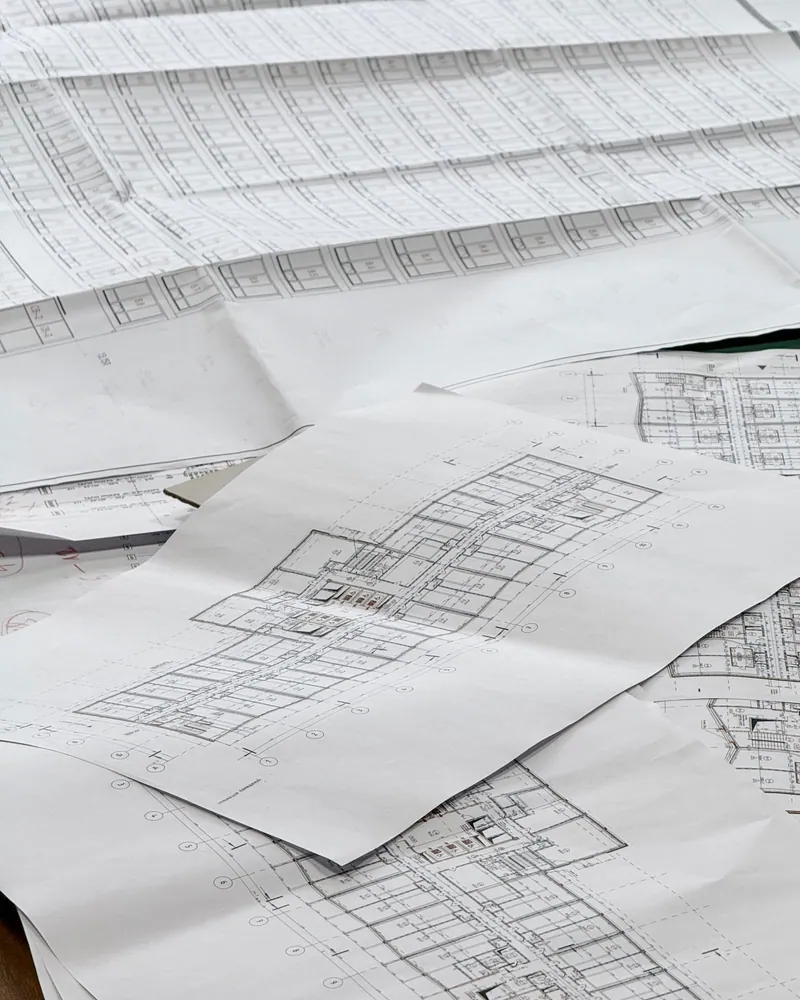
Plans printed on A1 engineering paper with clear lines and readable dimensions for submission
More in architectural design & drawings.



What goes wrong on most builds.
Most problems are built in early and found late. These three cost the most to fix.
 01
01Shortcuts under the finish
Concrete and steel disappear under the finish, so a shortcut there stays hidden until it cracks.
 02
02Mistakes behind the wall
A water or drain mistake found after the finish means breaking new tile.
 03
03A rushed finish
The finish is what you live with every day. Rushing it shows in every corner.
The solution?
One licensed company for the structure, the pipes and the finish.

Shortcuts under the finishEngineering supervision on site
The structure is followed before it is covered.

Mistakes behind the wallPlumbing by the same company
Laid before the walls close.

A rushed finishFinishing, and maintenance after
The same company finishes and maintains.
How it works.
Call or whatsApp us
Send the plot number, area and intended number of floors
Plot document review
We check the title deed and survey data to confirm actual plot dimensions
First draft
Room layout, column grid and setbacks drawn and sent for your review
Revision and approval
Your comments on the layout are applied and the final version approved
Stamped handover
Signed, stamped and printed drawings delivered ready for municipality submission
What sets the price.
No fixed rate applies; these factors shape the quote for each plot and project
Get a quotePlot size and shape
Larger or irregular plots take longer to measure, calculate and lay out correctly
Number of floors
Each added floor multiplies the number of plan sheets and sections required
Design complexity
Custom facades, multiple entrances or self-contained units increase drawing volume
Number of design revisions
Each major layout change after the first draft approval is counted separately
Structural engineer coordination
Linking the architectural plan with structural drawings adds scope and coordination time
Why one contractor beats four.
Every extra contractor means another schedule and another excuse. With us, one company answers for all of it.
Turnkey
Shell and finishing with one company, from footings to keys.
Pay in instalments
Construction and finishing on instalments. Ask us for the details.
Engineering supervision
Architectural drawings and engineering supervision on site.
After handover
Maintenance contracts and a 24-hour emergency plumber.
A licensed Kuwaiti company for building construction, finishing, renovation and infrastructure works.
What our clients say.
See all reviews on GoogleExcellent
Taha Saad
Google review
Excellent
Ali Nadi
Google review
House plans by plot size in Kuwait. We work across all six governorates of Kuwait: Capital, Hawalli, Farwaniya, Mubarak Al-Kabeer, Ahmadi, Jahra.
Official references: Kuwait Municipality (building permits and plans)
Questions, answered.
Call nowCan a house plan be drawn on a small plot without exceeding the coverage ratio?
Yes. We calculate the buildable area first, then arrange rooms within the permitted coverage ratio. When the plot is tight, adding an upper floor is often the practical way to achieve the space required.
How does a plot-specific plan differ from a standard ready plan?
A standard plan uses assumed dimensions that may not match your plot or your governorate requirements. A plot-specific plan starts from your actual measurements and applies the coverage ratios valid for your area.
Does the field survey have to be ready before drawing starts?
It is preferable because the survey gives real plot dimensions. If no survey is available we can produce a preliminary draft from the title deed, then update dimensions once the field survey is complete.
Do plot-specific plan requirements vary across Kuwait's 6 governorates?
Yes. Coverage ratios, setback widths and permitted building heights differ between governorates and even between zones within the same governorate. The plan must be built on the specific rules that apply to your plot location.
Can an approved plan be used later to add a floor without redrawing from scratch?
If the original drawings were prepared with a future extension in mind, adding a floor requires an amendment rather than a full redraw. This is why we recommend flagging any likely expansion at the first design stage.

Licensed and registered in Kuwait.
Check us before you sign. This is our licence number and what it covers.
Find us on Google Maps