
What the drawings cover
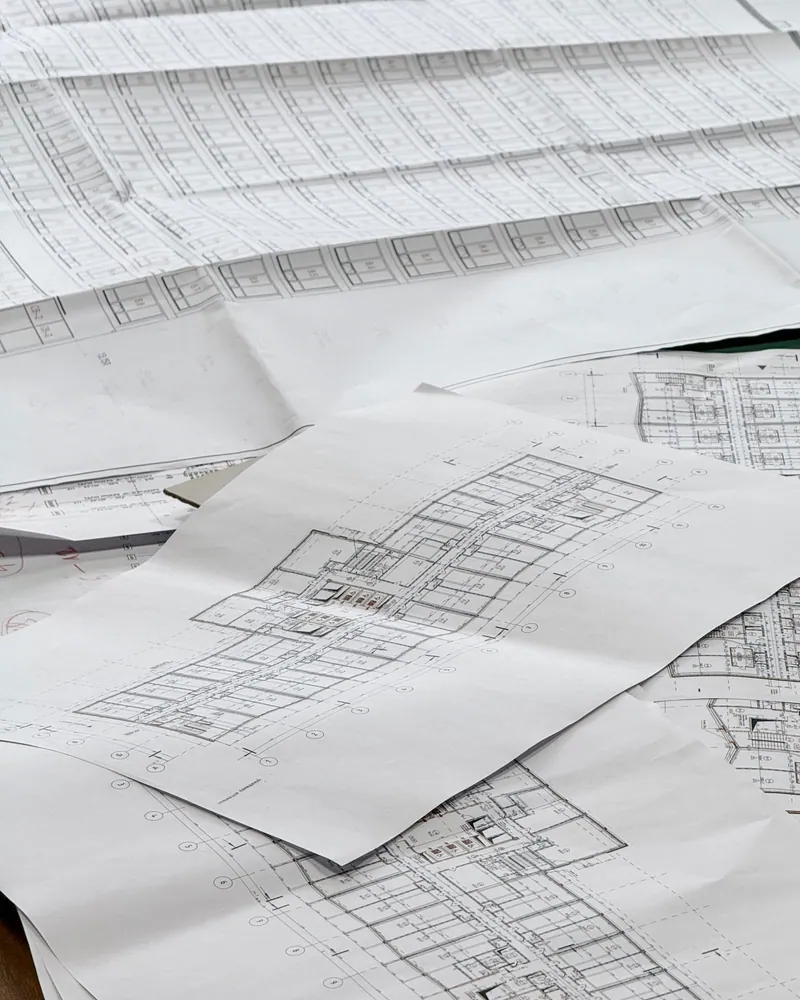
Complete floor-by-floor layouts from room arrangement to facade and roof slab details
Ground floor plan
Room layout, entrances and service areas on the lower floor
First floor plan
Bedrooms, living spaces and stairwell openings on the upper floor
Facade elevations
All four elevations showing openings, heights and exterior finish lines

Structural sections
Vertical sections showing slab thickness, column and beam dimensions
Stair and void coordination
Stair position aligned with beams and storey heights across both floors
Roof and tank layout
Water tank positions and roof drainage slopes marked on the roof plan
Signs you need a two-storey plan
Limited plot area
When the plot is too small to fit all rooms on one floor, building upward achieves the required living area
Municipality permit requirement
When the municipality requires approved drawings for both storeys before issuing the building permit
Different uses per floor
When the owner wants to separate reception areas from sleeping quarters across two distinct floors
Planned structural expansion
When foundations and columns are designed from the start to carry two storeys, avoiding later structural intervention
Drawing elements and engineering methods
Structural grid system
Column axes set on a repeated grid across both floors to ensure full structural alignment
Storey height control
First floor and roof levels set precisely, accounting for slab thickness and screed depth
Beam and opening coordination
Beam positions matched to window and door locations to prevent structural conflict with architectural openings
Ventilation and light sections
Light wells and internal courts drawn into the plan to bring natural light into interior rooms on both floors
More in architectural design & drawings.



What goes wrong on most builds.
Most problems are built in early and found late. These three cost the most to fix.
 01
01Shortcuts under the finish
Concrete and steel disappear under the finish, so a shortcut there stays hidden until it cracks.
 02
02Mistakes behind the wall
A water or drain mistake found after the finish means breaking new tile.
 03
03A rushed finish
The finish is what you live with every day. Rushing it shows in every corner.
The solution?
One licensed company for the structure, the pipes and the finish.

Shortcuts under the finishEngineering supervision on site
The structure is followed before it is covered.

Mistakes behind the wallPlumbing by the same company
Laid before the walls close.

A rushed finishFinishing, and maintenance after
The same company finishes and maintains.
How it works.
First contact
Call or WhatsApp us with plot size and project requirements
Plot review
We review the plot document, boundaries and any zoning limits affecting storey height
First draft
Ground and first floor plans drawn to scale and sent for your review
Revision and approval
Layout and facade comments are incorporated until final drawings are approved
Formal handover
Drawings delivered in print-ready PDF with the responsible engineer's stamp
What sets the price.
Several project-specific factors set the drawing fee; no single rate applies to all two-storey commissions
Get a quoteTotal built area
Larger combined floor area requires more detail sheets and drawing pages
Architectural complexity
Curved facades or multiple decorative features require extra drawing and review time
Number of revisions
Each major layout change after approval counts as an additional revision
Structural engineer coordination
Linking architectural drawings to column and beam structural design adds to the scope
Municipality-specific requirements
Some areas require extra sheets or a licensed office stamp, raising preparation costs
Why one contractor beats four.
Every extra contractor means another schedule and another excuse. With us, one company answers for all of it.
Turnkey
Shell and finishing with one company, from footings to keys.
Pay in instalments
Construction and finishing on instalments. Ask us for the details.
Engineering supervision
Architectural drawings and engineering supervision on site.
After handover
Maintenance contracts and a 24-hour emergency plumber.
A licensed Kuwaiti company for building construction, finishing, renovation and infrastructure works.
What our clients say.
See all reviews on GoogleExcellent
Taha Saad
Google review
Excellent
Ali Nadi
Google review
Two-storey house plans in Kuwait. We work across all six governorates of Kuwait: Capital, Hawalli, Farwaniya, Mubarak Al-Kabeer, Ahmadi, Jahra.
Official references: Kuwait Municipality (building permits and plans)
Questions, answered.
Call nowCan the two storeys be designed so one floor works as a self-contained flat?
Yes, the first floor can be drawn with its own entrance, kitchen and bathroom to function independently. A separate internal or external stair is planned from the start to serve that unit.
Does a two-storey architectural plan automatically include the structural design?
Architectural plans and structural design are separate services. The architectural drawing sets out layout and facades; the structural drawing sizes columns, beams and rebar. We can deliver both in coordination under one contract.
What happens if I want to change the first floor layout after approving the ground floor?
Changes are possible before the final sheets are drawn. After the full plan is approved, major alterations count as an additional revision. It is best to confirm the layout of both floors together before the drawings are finalised.
Does the plan account for rooftop water tank positions and column extensions?
Yes. The roof plan shows upper tank positions and drainage slopes. Columns extending above the roof slab to support tanks or a roof room are shown in the structural sections.
Can a three-dimensional view be produced alongside the two-storey drawings?
A three-dimensional facade visualisation can be added as a complementary service on request. It helps the owner picture the finished villa and review architectural choices before construction begins.

Licensed and registered in Kuwait.
Check us before you sign. This is our licence number and what it covers.
Find us on Google Maps