
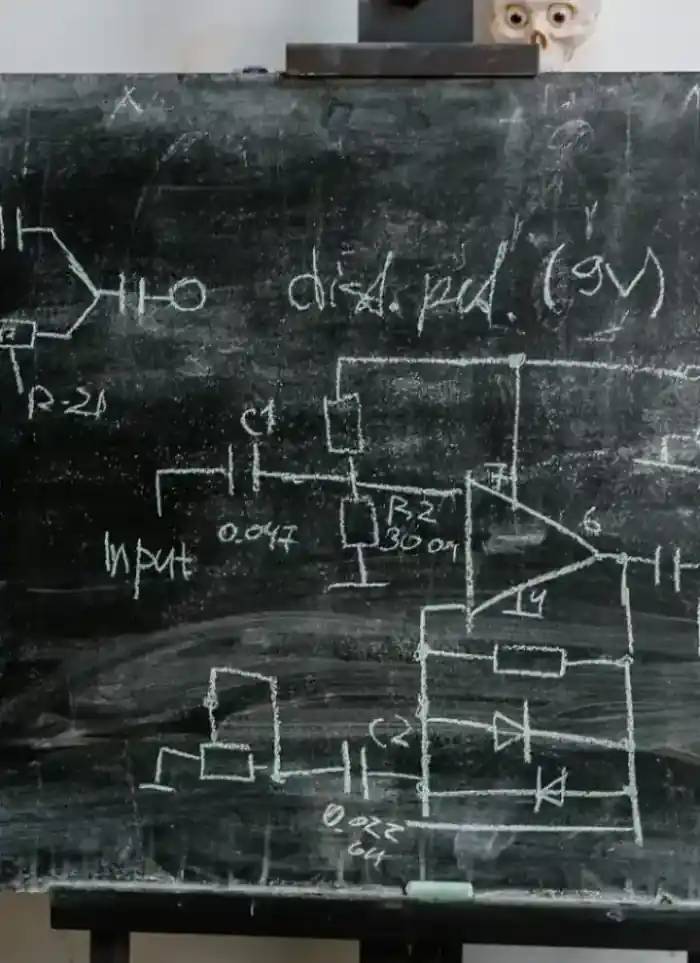
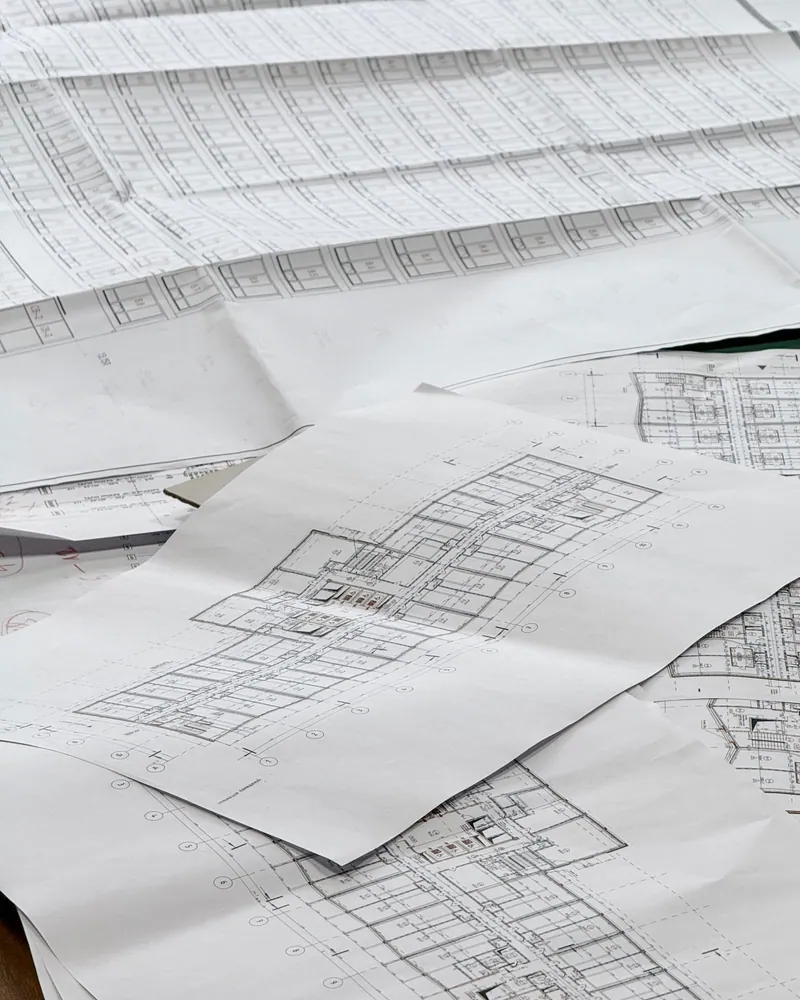
What the drawing covers
A complete electrical layout that maps every circuit and connection point across the building

Circuit distribution
Load groups divided into separate, correctly sized circuits
Main distribution panel
Panel location, breaker count and circuit labelling shown clearly
Lighting and outlet points
Every light, socket and switch drawn at its exact position
Heavy appliance feeds
Dedicated circuits for air-conditioning units, kitchen and water heaters

Structural coordination
Conduit routes planned to avoid columns and beams on the drawings

Licensed engineer stamp
Drawing signed by a licensed electrical engineer for municipality acceptance
Common mistakes in electrical drawings
No load calculation done
Grouping heavy appliances on one circuit causes repeated breaker trips after handover
Outlets placed in wrong positions
Placing sockets without checking the furniture layout forces the owner to use exposed extension leads
Data and safety points omitted
Leaving out data points and camera feeds means cutting into finished walls after handover
Conduit routes clash with structure
A conduit path drawn through a concrete column is only discovered after the slab is poured
Before you call for electrical drawings
Architectural plan in hand
The electrical layout is drawn over the floor plan, so the architectural drawing must exist first
List of intended appliances
Decide the number of air-conditioning units and large appliances before circuits are sized
Preferred panel location
Decide whether the main panel sits inside the meter room or the building entrance
Network and security needs
Confirm whether you need data points, CCTV feeds, door bell wiring and fire alarm positions
More in architectural design & drawings.



What goes wrong on most builds.
Most problems are built in early and found late. These three cost the most to fix.
 01
01Shortcuts under the finish
Concrete and steel disappear under the finish, so a shortcut there stays hidden until it cracks.
 02
02Mistakes behind the wall
A water or drain mistake found after the finish means breaking new tile.
 03
03A rushed finish
The finish is what you live with every day. Rushing it shows in every corner.
The solution?
One licensed company for the structure, the pipes and the finish.

Shortcuts under the finishEngineering supervision on site
The structure is followed before it is covered.

Mistakes behind the wallPlumbing by the same company
Laid before the walls close.

A rushed finishFinishing, and maintenance after
The same company finishes and maintains.
How it works.
First contact
Call or WhatsApp and share the existing architectural floor plan
Brief collection
We confirm appliance list, security systems and panel position with you
Draft drawing
Circuits, outlets and lighting points are drawn across all floors
Review and revision
Draft is shared for your review and any agreed changes are applied
Final delivery
You receive the stamped drawing ready for municipality submission and site use
What sets the price.
The quote for electrical drawings varies across projects based on these key factors
Get a quoteBuilding area
A larger floor area means more circuits and more points to document
Number of floors
Each additional floor adds a sub-panel, circuits and separate drawing sheets
Level of drawing detail
A full execution drawing takes more time than a basic permit submission layout
Extra systems included
Adding data network, CCTV and alarm wiring increases the drawing scope
Revision rounds
Multiple revision rounds requested after design approval affect the total fee
Why one contractor beats four.
Every extra contractor means another schedule and another excuse. With us, one company answers for all of it.
Turnkey
Shell and finishing with one company, from footings to keys.
Pay in instalments
Construction and finishing on instalments. Ask us for the details.
Engineering supervision
Architectural drawings and engineering supervision on site.
After handover
Maintenance contracts and a 24-hour emergency plumber.
A licensed Kuwaiti company for building construction, finishing, renovation and infrastructure works.
What our clients say.
See all reviews on GoogleExcellent
Taha Saad
Google review
Excellent
Ali Nadi
Google review
Electrical drawings in Kuwait. We work across all six governorates of Kuwait: Capital, Hawalli, Farwaniya, Mubarak Al-Kabeer, Ahmadi, Jahra.
Official references: Kuwait Municipality (building permits and plans)
Questions, answered.
Call nowCan the electrical drawing be done before the architectural design is finalised?
No. The electrical layout is placed on top of an approved floor plan. Any room change requires the circuits to be redrawn, so the architectural design must be finalised first.
Does the electrical drawing include data points and camera feeds?
It depends on the agreed scope. Some owners request a power-only drawing, while others want data cabling, CCTV positions and door entry wiring included in the same document.
Does the electrical drawing need a different engineer's stamp from the architectural one?
Yes. The electrical drawing must be signed by a licensed electrical engineer, not the architect. Kuwait municipality requires this separate professional endorsement when submitting drawings.
What happens if I change the room layout after the electrical drawing is approved?
Any architectural change that shifts conduit routes, outlet positions or lighting points requires the electrical drawing to be revised. Changes on paper are far cheaper than rerouting cables after the slab is poured.
Is the electrical drawing enough for the contractor to install the wiring, or does he need an extra schedule?
A full execution drawing is sufficient to start the installation. Larger projects sometimes include a circuit schedule listing cable sizes and load estimates, which is agreed with the engineer when the scope is defined.

Licensed and registered in Kuwait.
Check us before you sign. This is our licence number and what it covers.
Find us on Google Maps