
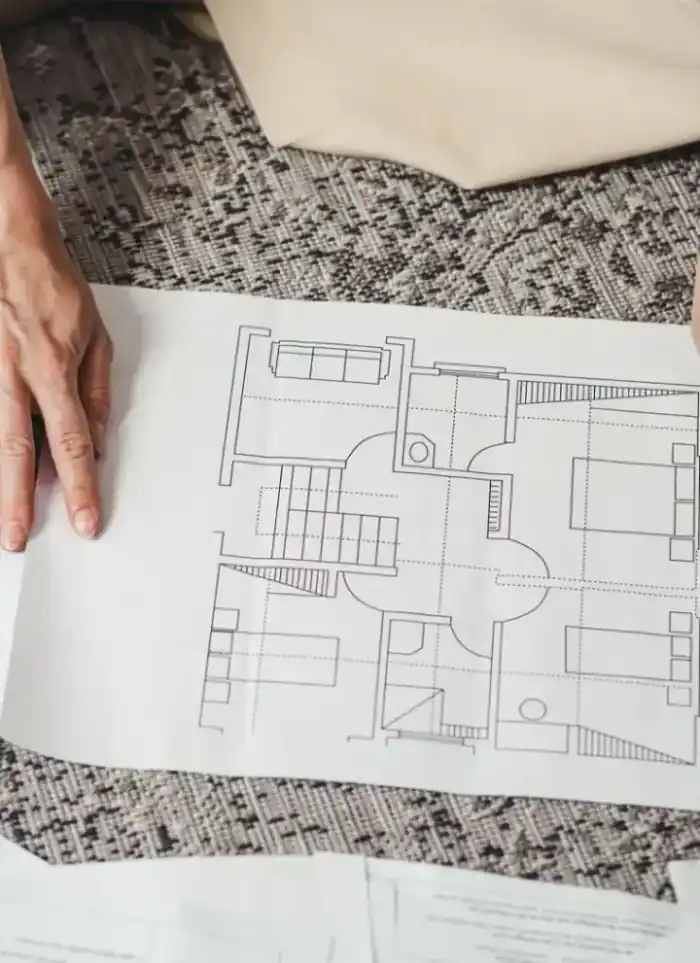
Ground-floor plans in Sabah Al-Nasser
Ground-floor design in Sabah Al-Nasser serves villas with standardized layouts on uniform plots away from the main city. We draw the complete distribution respecting the unified structure and its integrated service runs.
- Licensed company
- Turnkey builds
- Pay in instalments
- All 6 governorates
What sets this area apart
Sabah Al-Nasser villas follow a standard pattern on regular plots around 500 square metres, with ground floors serving fixed residential standards: single entrance, central reception, closed kitchen and distributed bathrooms. The uniform design simplifies coordination between the plan and concrete structure, but requires precision in opening and column drawings since errors repeat across multiple units. Service runs must also be clearly mapped to align with shared piping serving the single row or block.
Sabah Al-Nasser is in Farwaniya governorate near the Sixth Ring Road.
Sabah Al-Nasser villas feature standardized window and door openings, and the plan must reflect this uniformity to ensure structural and finishing compatibility.
See also: Architectural design & drawings in Sabah Al-Nasser

What the drawing covers
A complete ground-floor drawing linking room layout to structural and municipal requirements

Room distribution
Size and position of every room matched to owner requirements

Column grid
Structural column axes drawn to align with any upper floors
Entrances and corridors
Vehicle and pedestrian entries plus internal circulation clearly shown

Municipal setbacks
Front and side setbacks verified against each district's requirements

Service zones
Bathrooms, kitchen, generator room reserved within the floor plan

Future expansion
Structure sized to accept an upper floor or annex later
How it works.
First contact
Call or WhatsApp us and share basic plot details
Requirements brief
We discuss room count, entries and service needs for the ground floor
Survey and design
Plot dimensions feed into the CAD ground-floor drawing
Review and revise
You review the draft and request changes before final approval
Handover
Stamped plan delivered in print and digital formats ready for submission
Why one contractor beats four.
Every extra contractor means another schedule and another excuse. With us, one company answers for all of it.
Turnkey
Shell and finishing with one company, from footings to keys.
Pay in instalments
Construction and finishing on instalments. Ask us for the details.
Engineering supervision
Architectural drawings and engineering supervision on site.
After handover
Maintenance contracts and a 24-hour emergency plumber.
A licensed Kuwaiti company for building construction, finishing, renovation and infrastructure works.
What our clients say.
See all reviews on GoogleExcellent
Taha Saad
Google review
Excellent
Ali Nadi
Google review
More areas for Ground-floor plans
Other services in Sabah Al-Nasser
Questions about Ground-floor plans in Sabah Al-Nasser
Call nowCan one plan serve multiple identical villas in the district?
Yes, the plan applies to all standardized units, but we verify setbacks, orientation and plot number for each villa before work to ensure plot sizes do not vary unexpectedly.
How do we handle shared services running through a row of villas?
We map shared water, drainage and electrical lines on the plan and clearly mark separation points and meters for each villa, ensuring main pipes run beneath streets or access roads and branch to each unit in an organized manner.

Licensed and registered in Kuwait.
Check us before you sign. This is our licence number and what it covers.
Find us on Google Maps