
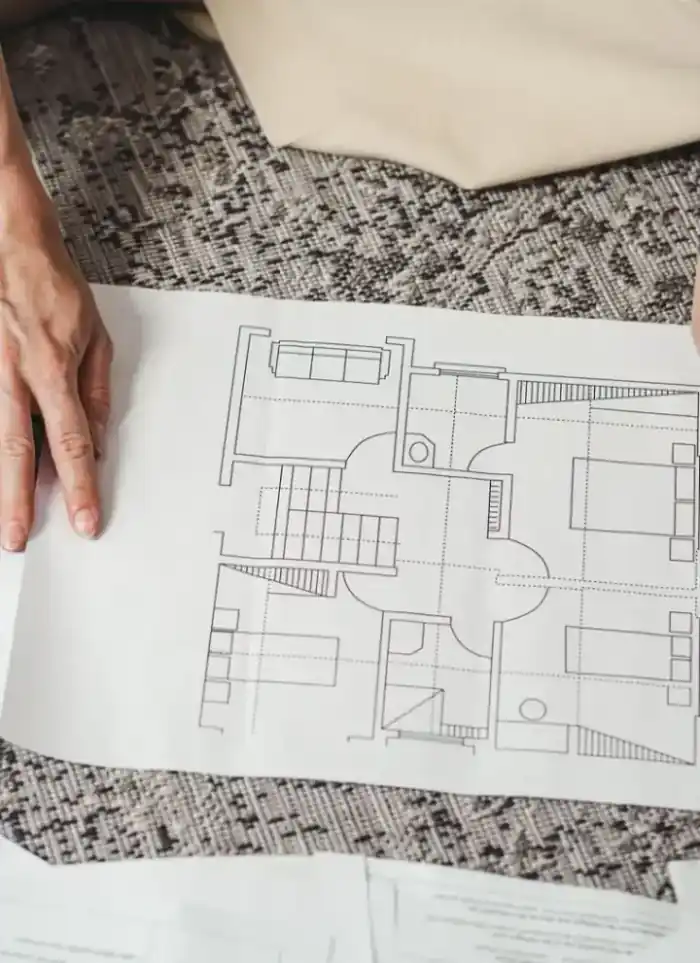
Ground-floor plans in Farwaniya
Ground-floor layout drawings in Farwaniya must respond to the mix of building types: modern villas, older apartment blocks, and commercial units. We design a layout linking room areas to structural load, setbacks from neighbours, and street frontage.
- Licensed company
- Turnkey builds
- Pay in instalments
- All 6 governorates
What sets this area apart
Farwaniya combines residential areas of varying age and density: modern villas on wider plots and older buildings on narrow plots with small ground-level shops. This mix means ground-floor layouts must reflect different needs for entry count, corridors, common areas, and unit separation. The municipality sets specific setback distances based on building height and use, and any breach raises the risk of permit denial.
Farwaniya sits in Farwaniya governorate, a mixed residential and commercial district with varied plot sizes between Farwaniya Co-op and Third Ring Road.
Apartment buildings in Farwaniya are often built on plots 25 metres deep or less, which limits internal corridor length.

What the drawing covers
A complete ground-floor drawing linking room layout to structural and municipal requirements

Room distribution
Size and position of every room matched to owner requirements

Column grid
Structural column axes drawn to align with any upper floors

Entrances and corridors
Vehicle and pedestrian entries plus internal circulation clearly shown

Municipal setbacks
Front and side setbacks verified against each district's requirements
Service zones
Bathrooms, kitchen, generator room reserved within the floor plan

Future expansion
Structure sized to accept an upper floor or annex later
How it works.
First contact
Call or WhatsApp us and share basic plot details
Requirements brief
We discuss room count, entries and service needs for the ground floor
Survey and design
Plot dimensions feed into the CAD ground-floor drawing
Review and revise
You review the draft and request changes before final approval
Handover
Stamped plan delivered in print and digital formats ready for submission
Why one contractor beats four.
Every extra contractor means another schedule and another excuse. With us, one company answers for all of it.
Turnkey
Shell and finishing with one company, from footings to keys.
Pay in instalments
Construction and finishing on instalments. Ask us for the details.
Engineering supervision
Architectural drawings and engineering supervision on site.
After handover
Maintenance contracts and a 24-hour emergency plumber.
A licensed Kuwaiti company for building construction, finishing, renovation and infrastructure works.
What our clients say.
See all reviews on GoogleExcellent
Taha Saad
Google review
Excellent
Ali Nadi
Google review
More areas for Ground-floor plans
Other services in Farwaniya
Questions about Ground-floor plans in Farwaniya
Call nowDoes ground-floor layout change if the plot is very narrow?
Significantly. On narrow plots we use side entries, central narrow corridors, and minimize wasted space, while ensuring enough windows for natural ventilation on both sides.
When must the commercial entry be separate from the residential entry?
Always if a commercial unit is on the ground floor and residential above. The municipality requires a separate entry and dedicated passage for the commercial unit to prevent traffic mixing and dust spread.

Licensed and registered in Kuwait.
Check us before you sign. This is our licence number and what it covers.
Find us on Google Maps