
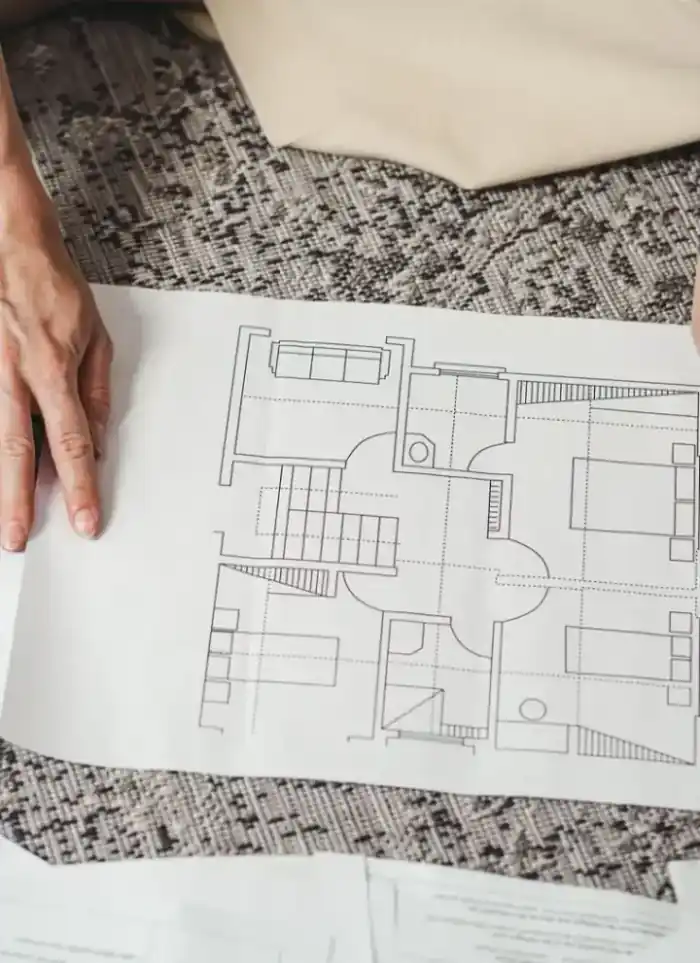
Ground-floor plans in Qasr
Ground-floor layout in Qasr accounts for medium residential plots and demand for open spaces. We draw rooms, courtyards and utilities in logical sequence to achieve functional and living efficiency together.
- Licensed company
- Turnkey builds
- Pay in instalments
- All 6 governorates
What sets this area apart
Qasr plots in Jahra range 25 to 30 metres deep and typically house two or three-storey villas with courtyards and narrow front gardens. The ground floor usually contains a main entrance, living room, sitting room, bedroom and kitchen with pantry. The plan must ensure functional separation between reception and sleeping zones, and precise documentation of water and electrical routes before any concrete pouring.
Qasr sits in Jahra governorate, a district of residential villas on medium-depth plots.
We map the inner courtyard and front garden within the single plot's approved setbacks.

What the drawing covers
A complete ground-floor drawing linking room layout to structural and municipal requirements

Room distribution
Size and position of every room matched to owner requirements
Column grid
Structural column axes drawn to align with any upper floors
Entrances and corridors
Vehicle and pedestrian entries plus internal circulation clearly shown

Municipal setbacks
Front and side setbacks verified against each district's requirements
Service zones
Bathrooms, kitchen, generator room reserved within the floor plan

Future expansion
Structure sized to accept an upper floor or annex later
How it works.
First contact
Call or WhatsApp us and share basic plot details
Requirements brief
We discuss room count, entries and service needs for the ground floor
Survey and design
Plot dimensions feed into the CAD ground-floor drawing
Review and revise
You review the draft and request changes before final approval
Handover
Stamped plan delivered in print and digital formats ready for submission
Why one contractor beats four.
Every extra contractor means another schedule and another excuse. With us, one company answers for all of it.
Turnkey
Shell and finishing with one company, from footings to keys.
Pay in instalments
Construction and finishing on instalments. Ask us for the details.
Engineering supervision
Architectural drawings and engineering supervision on site.
After handover
Maintenance contracts and a 24-hour emergency plumber.
A licensed Kuwaiti company for building construction, finishing, renovation and infrastructure works.
What our clients say.
See all reviews on GoogleExcellent
Taha Saad
Google review
Excellent
Ali Nadi
Google review
More areas for Ground-floor plans
Other services in Qasr
Questions about Ground-floor plans in Qasr
Call nowWhat separates a sitting room from a living room in one ground-floor plan?
The sitting room is usually smaller and closer to the main entrance for guests, while the living room is larger and connects to the inner courtyard or garden for family. We draw each with clear area and location in the plan.
Where are the kitchen and pantry in the ground floor and how do they connect to the courtyard?
We place the kitchen and pantry adjacent in a service zone separate from reception, usually near a door opening onto the inner courtyard or side door to the garden for easy provisioning access.

Licensed and registered in Kuwait.
Check us before you sign. This is our licence number and what it covers.
Find us on Google Maps