

Ground-floor plans in Mishref
Ground-floor layout in Mishref balances multiple residential units and common zones on deep plots near Kuwait University and the park. Precise corridor planning clearly separates private rights from public circulation.
- Licensed company
- Turnkey builds
- Pay in instalments
- All 6 governorates
What sets this area apart
Mishref plots are deep, ranging from 35 to 60 metres, and the ground floor typically holds three or four residential units with a shared entry and dividing corridors. Corridor design requires precision to ensure all units have unambiguous, undisputed right of way to the street. Service lines run beneath corridors, and each unit has independent water and electrical meters on the ground floor before entry. Any ambiguity in corridor boundaries or meter placement later causes ownership disputes.
Mishref is in Hawalli governorate, a residential district near Kuwait University and Mishref Park.
The common corridor in Mishref must be at least 2.5 metres wide with recorded right of way for all ground-floor units.

What the drawing covers
A complete ground-floor drawing linking room layout to structural and municipal requirements

Room distribution
Size and position of every room matched to owner requirements

Column grid
Structural column axes drawn to align with any upper floors

Entrances and corridors
Vehicle and pedestrian entries plus internal circulation clearly shown

Municipal setbacks
Front and side setbacks verified against each district's requirements
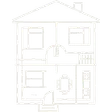
Service zones
Bathrooms, kitchen, generator room reserved within the floor plan

Future expansion
Structure sized to accept an upper floor or annex later
How it works.
First contact
Call or WhatsApp us and share basic plot details
Requirements brief
We discuss room count, entries and service needs for the ground floor
Survey and design
Plot dimensions feed into the CAD ground-floor drawing
Review and revise
You review the draft and request changes before final approval
Handover
Stamped plan delivered in print and digital formats ready for submission
Why one contractor beats four.
Every extra contractor means another schedule and another excuse. With us, one company answers for all of it.
Turnkey
Shell and finishing with one company, from footings to keys.
Pay in instalments
Construction and finishing on instalments. Ask us for the details.
Engineering supervision
Architectural drawings and engineering supervision on site.
After handover
Maintenance contracts and a 24-hour emergency plumber.
A licensed Kuwaiti company for building construction, finishing, renovation and infrastructure works.
What our clients say.
See all reviews on GoogleExcellent
Taha Saad
Google review
Excellent
Ali Nadi
Google review
More areas for Ground-floor plans
Other services in Mishref
Questions about Ground-floor plans in Mishref
Call nowHow do we precisely define the right of way for each residential unit to the street?
By defining the common corridor line on the plan with precise coordinates, specifying its width, length, and gradient. Each unit holds equal right to use this corridor, which is recorded in the deed.
Can one owner enclose or decorate part of the common corridor?
No, the corridor is reserved for shared passage. Any modification to corridor boundaries requires consent from all unit owners and new municipal approval.

Licensed and registered in Kuwait.
Check us before you sign. This is our licence number and what it covers.
Find us on Google Maps