
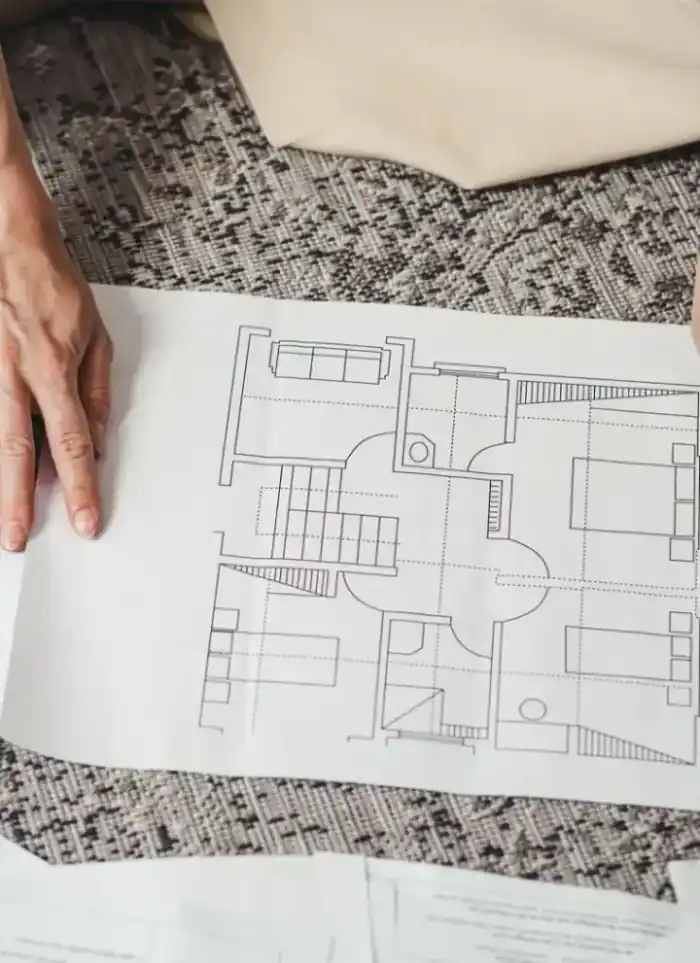
Ground-floor plans in Nasseem
Ground-floor layout in Nasseem addresses villas and small houses on fixed-size plots. We draw spaces and corridors with precise dimensions and link them to municipal requirements and structural design.
- Licensed company
- Turnkey builds
- Pay in instalments
- All 6 governorates
What sets this area apart
Nasseem is a cohesive residential neighbourhood in Jahra with detached small villas on nearly uniform plot sizes. The ground floor typically contains a small entrance, sitting room, open kitchen sometimes, and a bathroom. Nasseem villas are simple in design, but the drawing must respect the neighbourhood's uniform setbacks and arrange spaces efficiently due to limited area. A narrow side corridor may provide access to the rear garden or garage.
Nasseem lies in Jahra governorate, a quiet residential neighbourhood of orderly small villas.
Nasseem plots are nearly uniform at approximately 250 to 300 square metres with standard setbacks throughout the neighbourhood.

What the drawing covers
A complete ground-floor drawing linking room layout to structural and municipal requirements

Room distribution
Size and position of every room matched to owner requirements

Column grid
Structural column axes drawn to align with any upper floors

Entrances and corridors
Vehicle and pedestrian entries plus internal circulation clearly shown

Municipal setbacks
Front and side setbacks verified against each district's requirements

Service zones
Bathrooms, kitchen, generator room reserved within the floor plan

Future expansion
Structure sized to accept an upper floor or annex later
How it works.
First contact
Call or WhatsApp us and share basic plot details
Requirements brief
We discuss room count, entries and service needs for the ground floor
Survey and design
Plot dimensions feed into the CAD ground-floor drawing
Review and revise
You review the draft and request changes before final approval
Handover
Stamped plan delivered in print and digital formats ready for submission
Why one contractor beats four.
Every extra contractor means another schedule and another excuse. With us, one company answers for all of it.
Turnkey
Shell and finishing with one company, from footings to keys.
Pay in instalments
Construction and finishing on instalments. Ask us for the details.
Engineering supervision
Architectural drawings and engineering supervision on site.
After handover
Maintenance contracts and a 24-hour emergency plumber.
A licensed Kuwaiti company for building construction, finishing, renovation and infrastructure works.
What our clients say.
See all reviews on GoogleExcellent
Taha Saad
Google review
Excellent
Ali Nadi
Google review
More areas for Ground-floor plans
Other services in Nasseem
Questions about Ground-floor plans in Nasseem
Call nowHow do we draw an open kitchen connected to the living room without affecting the structural flow?
We mark the kitchen-living room boundary in the drawing and show air and light flow with arrows. An open kitchen requires a strong hood, and its location must not conflict with columns or drainage systems.
Can the narrow side corridor lead to a garage on the ground floor?
Yes, the side corridor typically leads to the garage or rear garden. In the drawing we specify corridor width to allow vehicle or furniture passage, and the municipality may set a minimum width.

Licensed and registered in Kuwait.
Check us before you sign. This is our licence number and what it covers.
Find us on Google Maps