
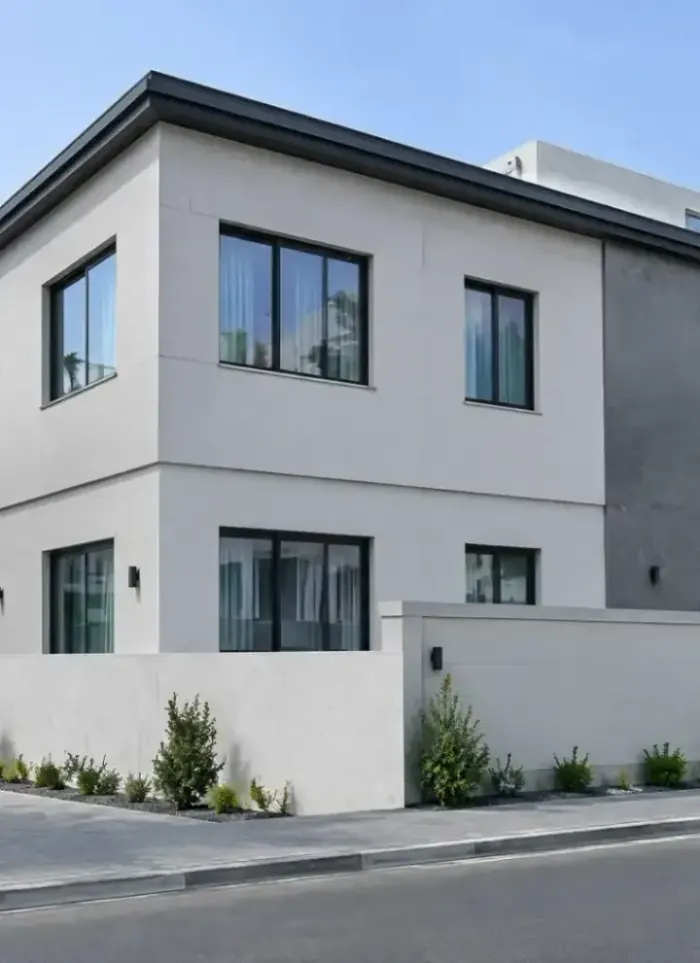
Annex construction in Jahra Industrial
Annexes for workshops and industrial offices in Jahra Industrial require a robust frame for heavy use. We design the annex with steel or reinforced columns and beams, bond it safely to the original building, and hand it over ready for immediate operation.
- Licensed company
- Turnkey builds
- Pay in instalments
- All 6 governorates
What sets this area apart
Buildings in Jahra Industrial are warehouses, workshops and offices spread across large plots with commercial standards. The annex expands workshop space or adds an administrative office or storage, often needing reinforced flooring for heavy loads and machinery. We use steel beams and columns to minimize internal obstruction and accommodate equipment load points. Drainage and electrical runs must expand to match increased use, and we avoid cutting existing service pipes.
Jahra Industrial sits in Jahra governorate, a district dedicated to warehouses, workshops and manufacturing plants.
Industrial flooring is typically designed for a minimum load of 500 kilograms per square metre depending on the expected activity type.
What we build for you
From a single room addition to a full two-storey annex, designed and permitted.
Annex design
Architectural and structural drawings prepared for municipality permit submission.

Outdoor annex construction
Ground-level reinforced concrete annex with its own independent foundation.

Two-storey annex
Two-floor addition with a foundation sized for the full combined load.

Annex renovation
Demolish, replan, and rebuild an existing annex to a new layout.

Structural tie-in
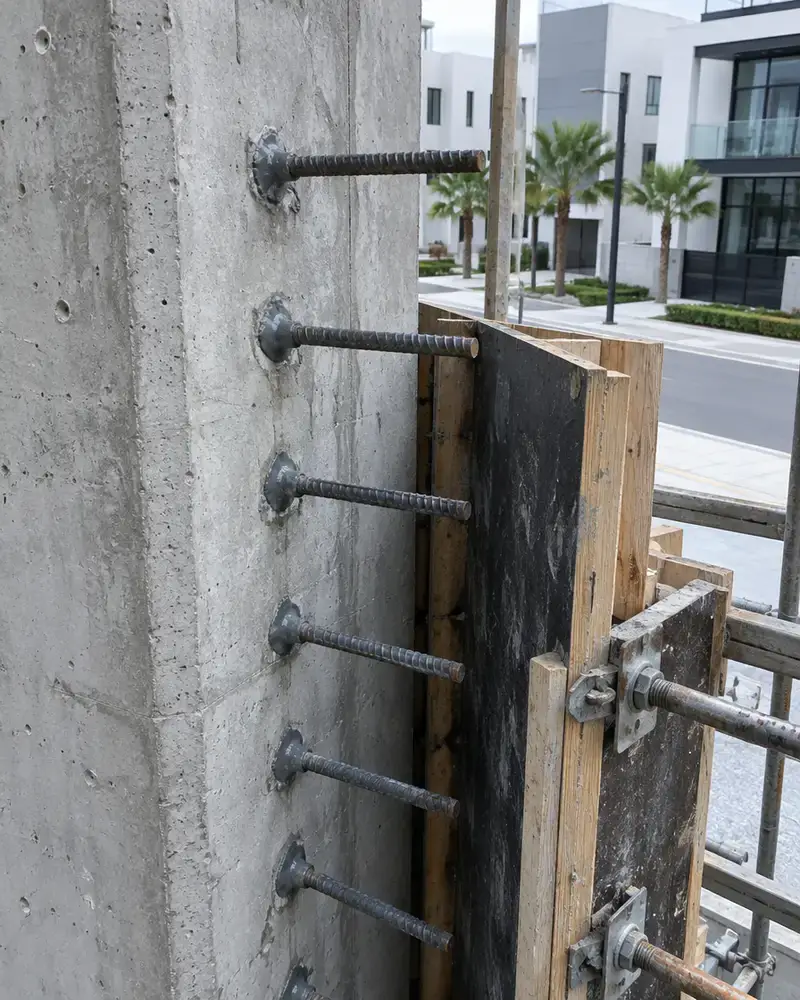
Epoxy dowels and bonding agents tying new concrete to the existing frame.

Annex finishing
Block walls, plaster, tiling, and aluminium works to match the main villa.
How it works.
Call or whatsApp
Share photos and the plot; a site visit is arranged.
Site assessment
Structural check of the existing villa and plot boundary review.
Design and permit
Drawings prepared and submitted to the municipality for approval.
Construction
Foundation, frame, tie-in work, block walls, slab, and finishing.
Handover
Snagging completed, keys and approved drawings handed over.
Why one contractor beats four.
Every extra contractor means another schedule and another excuse. With us, one company answers for all of it.
Turnkey
Shell and finishing with one company, from footings to keys.
Pay in instalments
Construction and finishing on instalments. Ask us for the details.
Engineering supervision
Architectural drawings and engineering supervision on site.
After handover
Maintenance contracts and a 24-hour emergency plumber.
A licensed Kuwaiti company for building construction, finishing, renovation and infrastructure works.
What our clients say.
See all reviews on GoogleExcellent
Taha Saad
Google review
Excellent
Ali Nadi
Google review
More areas for Annex construction
Other services in Jahra Industrial
Questions about Annex construction in Jahra Industrial
Call nowCan an annex be added for a heavy metal workshop without disturbing the old floor?
Yes, if the old floor can bear the loads. We inspect the existing floor first, then design the annex foundation to independently carry its loads separate from the original structure.
Does an industrial annex need a roof crane or special metal lintels?
It depends on the annex use. If it will house heavy machinery, we use steel beams and install safe suspension points for hoists. We calculate loads with the engineer according to the workshop's specific requirements.

Licensed and registered in Kuwait.
Check us before you sign. This is our licence number and what it covers.
Find us on Google Maps