
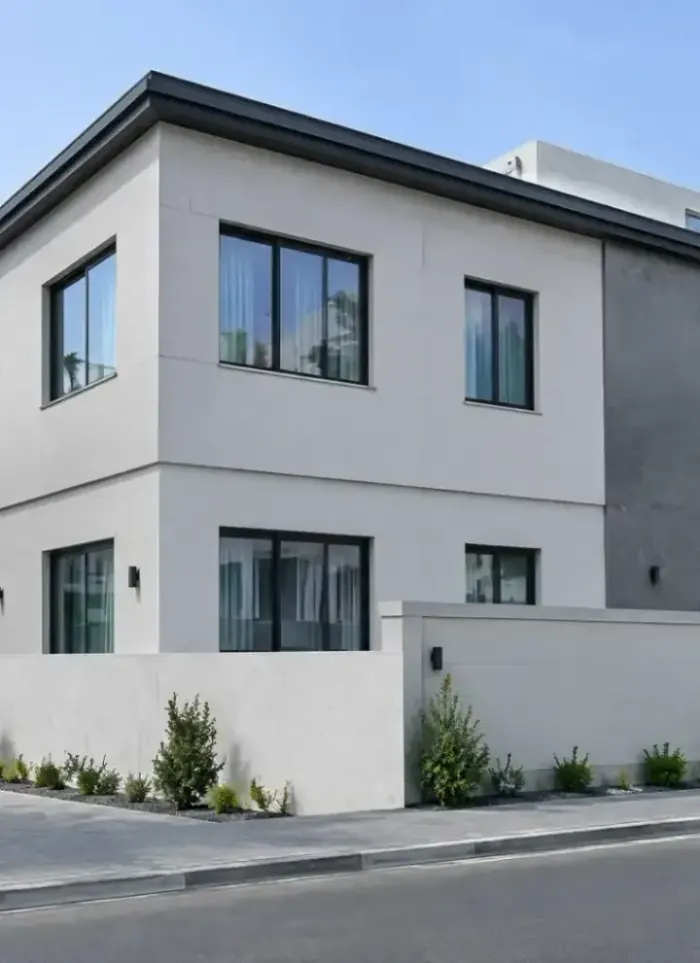
Annex construction in Ardhiya Industrial
Annexes in Ardhiya Industrial add to existing warehouses and work halls to expand storage or add administrative offices. We design the annex with a light, robust frame that handles heavy loads and ensures good ventilation.
- Licensed company
- Turnkey builds
- Pay in instalments
- All 6 governorates
What sets this area apart
Warehouses and work halls in Ardhiya Industrial sit on large plots with strong footings and open steel or concrete frames. Adding an annex means either expanding the existing hall with new concrete beams, or building a separate frame linked to the original structure. We account for heavy machinery loads and high stacking, and separate office areas from work zones with load-bearing walls and secure steel doors.
Ardhiya Industrial sits in Farwaniya governorate, a zone of warehouses and dedicated production halls.
Foundations in industrial warehouses are calculated based on machinery and equipment loads, typically at least one metre deep.
What we build for you
From a single room addition to a full two-storey annex, designed and permitted.
Annex design
Architectural and structural drawings prepared for municipality permit submission.

Outdoor annex construction
Ground-level reinforced concrete annex with its own independent foundation.

Two-storey annex
Two-floor addition with a foundation sized for the full combined load.

Annex renovation
Demolish, replan, and rebuild an existing annex to a new layout.

Structural tie-in
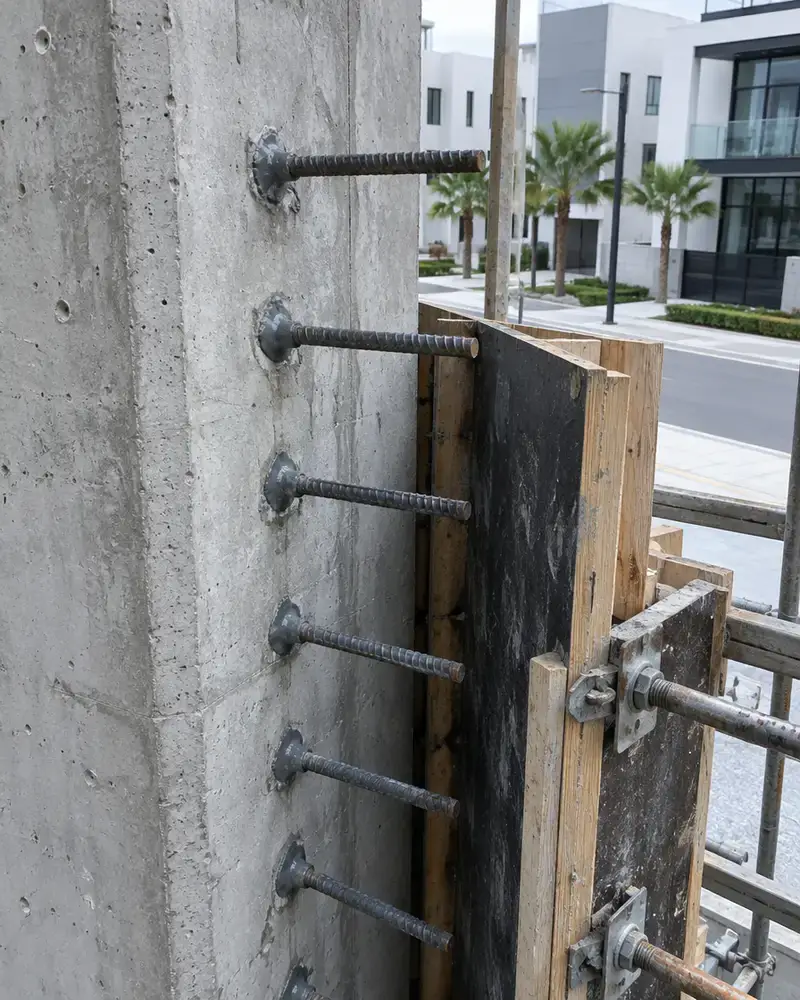
Epoxy dowels and bonding agents tying new concrete to the existing frame.

Annex finishing
Block walls, plaster, tiling, and aluminium works to match the main villa.
How it works.
Call or whatsApp
Share photos and the plot; a site visit is arranged.
Site assessment
Structural check of the existing villa and plot boundary review.
Design and permit
Drawings prepared and submitted to the municipality for approval.
Construction
Foundation, frame, tie-in work, block walls, slab, and finishing.
Handover
Snagging completed, keys and approved drawings handed over.
Why one contractor beats four.
Every extra contractor means another schedule and another excuse. With us, one company answers for all of it.
Turnkey
Shell and finishing with one company, from footings to keys.
Pay in instalments
Construction and finishing on instalments. Ask us for the details.
Engineering supervision
Architectural drawings and engineering supervision on site.
After handover
Maintenance contracts and a 24-hour emergency plumber.
A licensed Kuwaiti company for building construction, finishing, renovation and infrastructure works.
What our clients say.
See all reviews on GoogleExcellent
Taha Saad
Google review
Excellent
Ali Nadi
Google review
More areas for Annex construction
Other services in Ardhiya Industrial
Questions about Annex construction in Ardhiya Industrial
Call nowCan a work hall annex be added without weakening the original structure?
Yes, we connect the annex with separate columns and beams, or hang it from the original frame using certified metal cables and connection plates. We take precise engineering calculations for stresses and loads.
How do we ensure safe separation of office areas from industrial work zones?
We build load-bearing walls of brick and concrete between the sections, install heavy steel doors with self-closure, and run ventilation and electricity separately for each zone.

Licensed and registered in Kuwait.
Check us before you sign. This is our licence number and what it covers.
Find us on Google Maps