

Cut impact noise between floors for good
Footsteps, dragged chairs and appliance vibration travel through concrete slabs; a resilient floating layer and a decoupled ceiling below cut the path before the noise reaches you.
- Licensed company
- Turnkey builds
- Pay in instalments
- All 6 governorates
What the work covers
Survey impact paths through the slab, then install decoupling layers and finished surfaces
Impact path survey
Locate where impact noise travels through the slab and columns

Resilient underlay layer
Dense resilient mat installed between the slab and the floating screed

Floating floor build-up
Compression screed poured over the mat without rigid contact with walls

Perimeter isolation strip
Resilient strip around the room perimeter blocks vibration transfer through the wall base

Decoupled ceiling below
Suspended ceiling hung on resilient channels breaks the downward vibration path
Post-installation check
Impact tap test confirms direct sound paths are sealed before handover
Signs this floor is letting noise through
Footsteps clearly audible
Every step from the floor above sounds as though it lands inside your room
Chair and furniture scraping
Furniture dragged on the floor above reaches you clearly and disrupts sleep or work
Appliance vibration felt
A low hum or vibration in your ceiling when a washing machine or AC unit runs upstairs
Downstairs complains too
The flat below complains of noise from your floor even though you cannot hear them
Before you call us
Type of noise
Note whether noise is impact like footsteps or a low hum; each needs a different treatment
Existing floor condition
Check whether marble or tile sits directly on the slab and who has access to lift it
Access to both floors
Best results often need work on the upper floor and sometimes the ceiling below too
Available floor height
A floating floor build-up reduces room height; measure the clearance before the appointment
More in sound insulation.
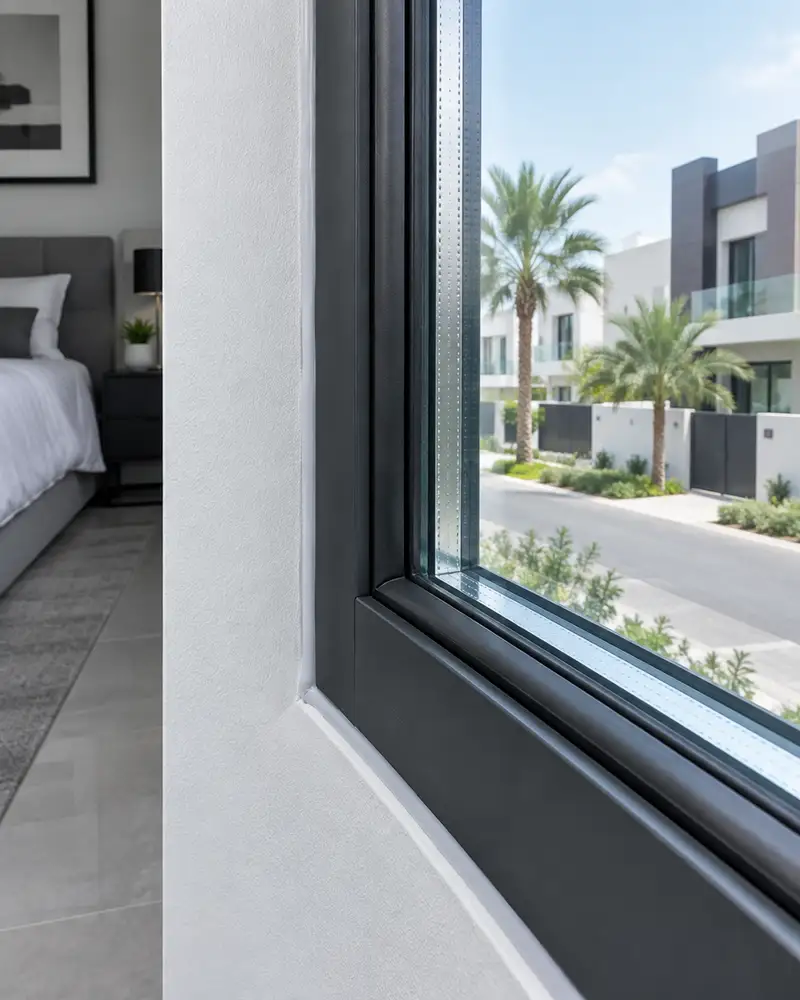


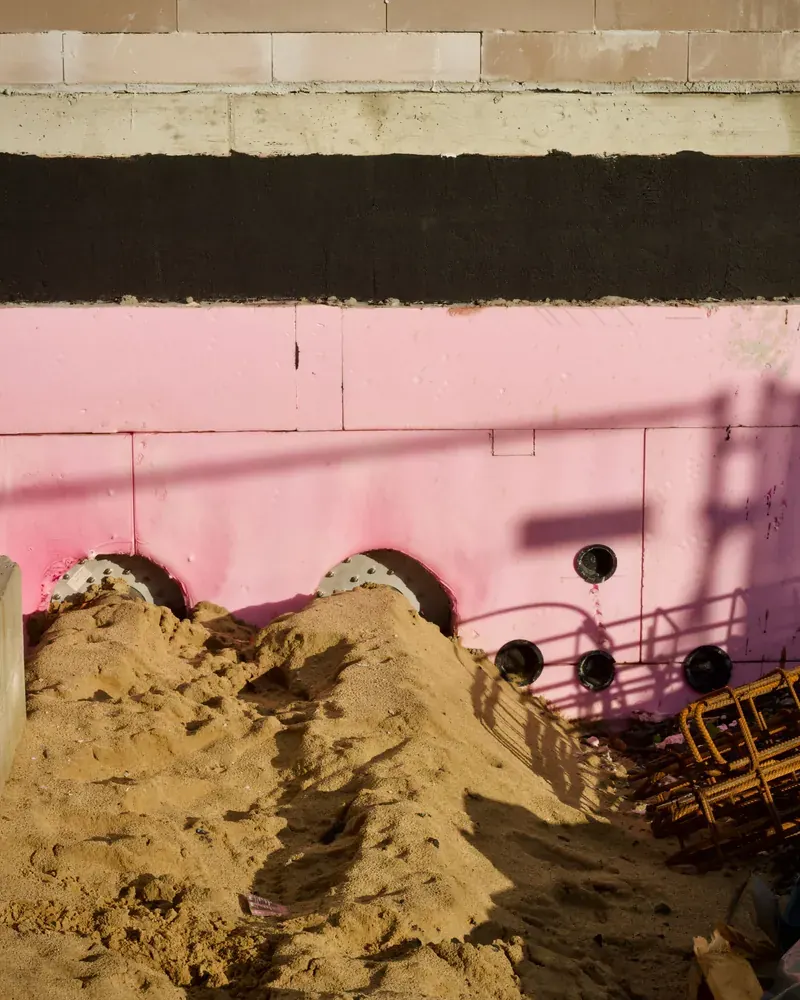
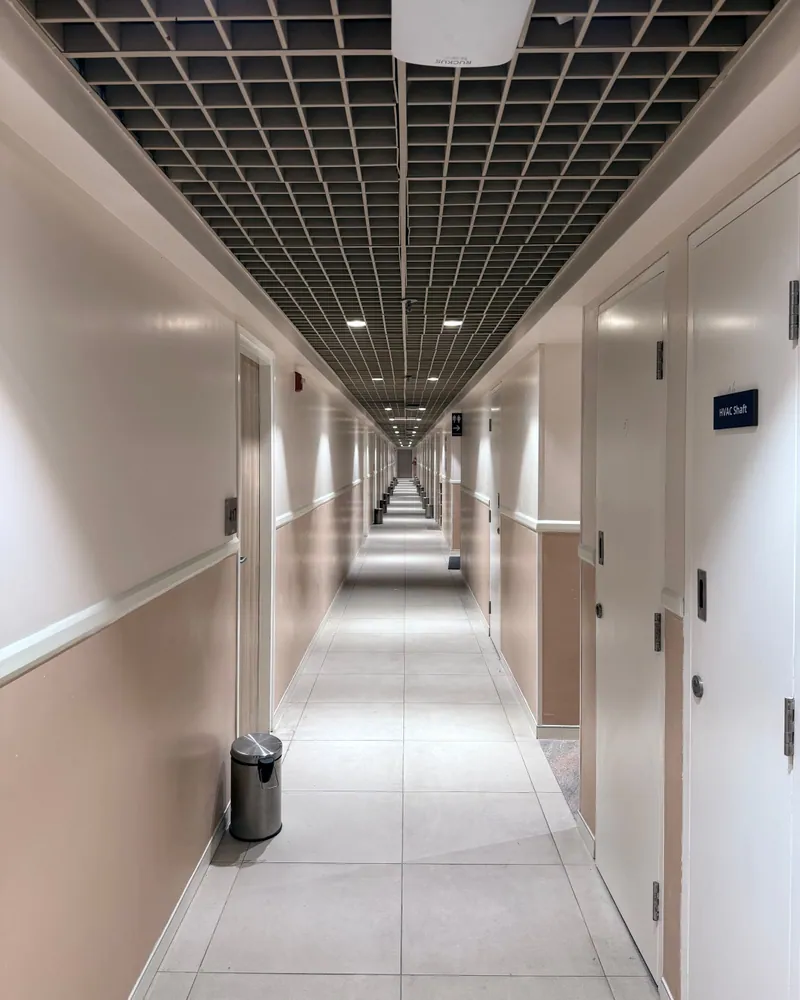
What goes wrong with most finishing.
The finish is what you see every day, and its mistakes do not hide. These three are the most common.
 01
01A rushed finish
The finish is what you live with every day. Rushing it shows in every corner.
 02
02Four contractors for one finish
Tiling, gypsum, paint and aluminium crews who never talk to each other.
 03
03After-care that never comes
Once you have the keys, it is hard to find anyone to come back and fix what shows up.
The solution?
Full finishing, and maintenance after it, from one licensed company.

A rushed finishTurnkey finishing
Marble, tiling, gypsum and paint from one company.

Four contractors for one finishOne company for every trade
No gaps between the tiler, the gypsum crew and the painter.

After-care that never comesRegular maintenance after handover
And finishing on instalments if you need it.
How it works.
Call or whatsApp
Describe the affected floor and noise type to book the site visit
Site survey
We inspect the slab, existing floor and map the impact transmission paths
Quotation
You receive a detailed quote covering materials, method and work schedule
Layer installation
Resilient mat, floating screed, perimeter strip and ceiling work installed to spec
Test and handover
Impact tap test confirms sound paths are closed before final handover
What sets the price.
No fixed rate applies; these factors shape the quote after the site visit
Get a quoteSlab area treated
Total area of floor receiving the floating build-up drives overall cost most
Required isolation level
Residential use needs fewer layers than hotel or commercial occupied floors
Old floor removal
Breaking out and disposing of existing floor finishes before laying the underlay adds cost
Ceiling below included
Adding a decoupled suspended ceiling on the underside raises cost and improves the result
Final floor finish
Large-format porcelain or marble over the floating screed costs more than standard ceramic
Why one contractor beats four.
Every extra contractor means another schedule and another excuse. With us, one company answers for all of it.
Turnkey
Shell and finishing with one company, from footings to keys.
Pay in instalments
Construction and finishing on instalments. Ask us for the details.
Engineering supervision
Architectural drawings and engineering supervision on site.
After handover
Maintenance contracts and a 24-hour emergency plumber.
A licensed Kuwaiti company for building construction, finishing, renovation and infrastructure works.
What our clients say.
See all reviews on GoogleExcellent
Taha Saad
Google review
Excellent
Ali Nadi
Google review
Floor-to-floor soundproofing in Kuwait. We work across all six governorates of Kuwait: Capital, Hawalli, Farwaniya, Mubarak Al-Kabeer, Ahmadi, Jahra.
Official references: Kuwait Fire Force (safety requirements in finishing work)
Questions, answered.
Call nowCan floor-to-floor soundproofing be done without lifting the upper floor?
If the upper floor is inaccessible, a decoupled suspended ceiling installed from below provides meaningful reduction. Results are better when both the upper floating floor and the ceiling below are treated together, but working from one side alone is possible.
Does a floating floor cause problems with doors and entry thresholds?
A floating build-up raises the floor level by several centimetres. Door clearance and threshold heights must be checked before work starts. We assess this during the survey and recommend door or threshold adjustments where needed.
What is the difference between airborne noise and impact noise between floors?
Impact noise travels through the solid structure, such as footsteps and dragged furniture. Airborne noise, like loud voices or music, travels through air cavities. Both pass between floors, but a floating floor and decoupled ceiling address impact noise most effectively.
Is the perimeter isolation strip necessary if a good-quality resilient mat is used?
Yes. Without a perimeter strip the screed contacts the wall directly, creating a rigid bypass path around the resilient mat. The perimeter strip completes the full decoupling of the floating layer from the building structure.
Does Kuwait's humidity affect the resilient mat under a floating floor?
Resilient mats used in this application are inherently moisture-resistant, but a vapour barrier should be laid beneath them on ground-level floors or above any basement exposed to rising damp from the ground below.

Licensed and registered in Kuwait.
Check us before you sign. This is our licence number and what it covers.
Find us on Google Maps