
What the work covers
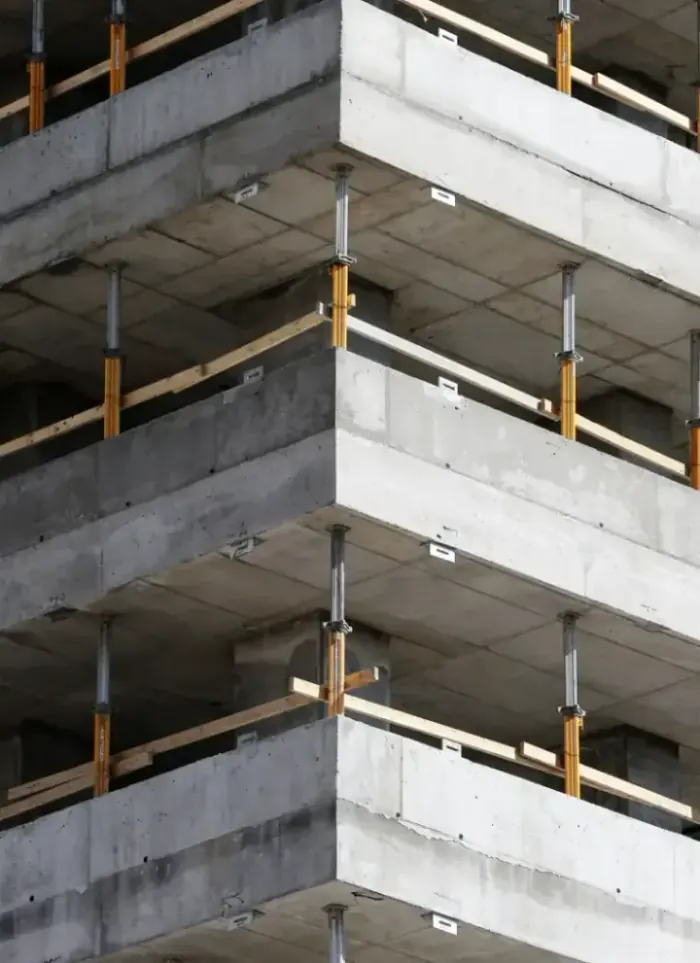
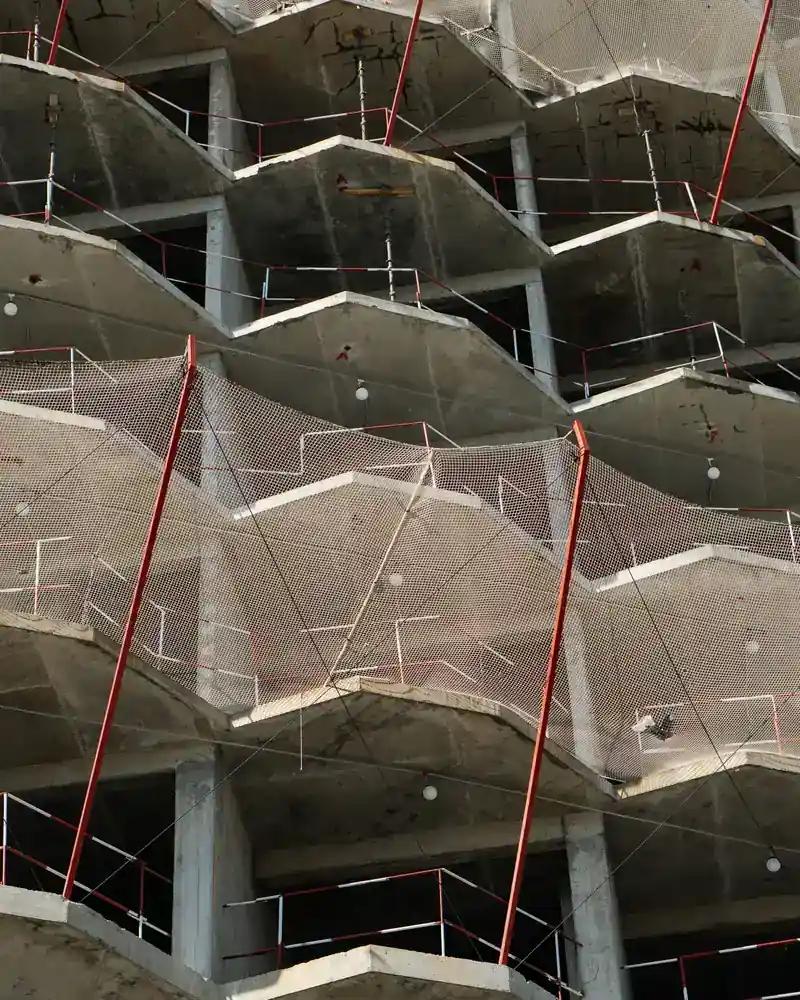
Reinforced concrete frame executed floor by floor from ground level to the roof

Columns and beams
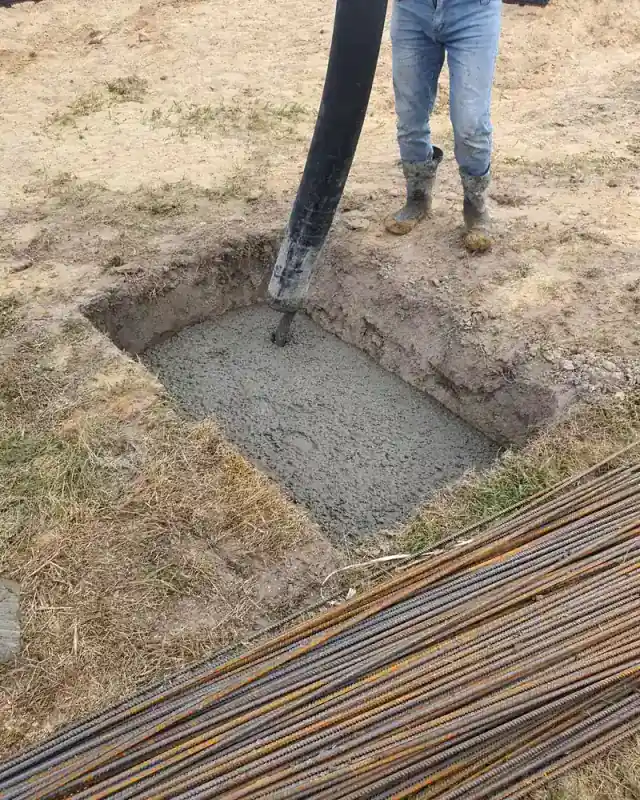
Columns and beams poured each floor to the approved structural specification

Floor and roof slabs
Reinforced slabs cast at each floor level and at roof level
Load-bearing walls
Concrete shear and bearing walls where the structural drawings require them

Additional floors and annexes
Extending an existing frame with an approved upper floor or rear annex
Basement frame
Basement frame using sulphate-resistant concrete with waterproofed perimeter walls

Structural supervision
On-site follow-up at every pour stage to confirm spec compliance
Signs you need it
Plot cleared and ready
The plot is cleared and foundations are done but no frame has been started yet
Decision to add a floor
The owner wants to raise a new storey on an existing villa frame after structural checks
Previous contractor abandoned site
The frame is incomplete or idle and needs a careful, checked restart by a new team
Horizontal extension planned
A rear or side annex has municipal approval and is waiting to be built
Before you call
Approved drawings in hand
Confirm that municipality-approved structural drawings are available before the site visit
Soil investigation report
The soil report defines the concrete grade and the depth required for safe foundations
Frame scope decided
Agree the number of floors, any annexes and whether a basement is included before quoting
Truck access confirmed
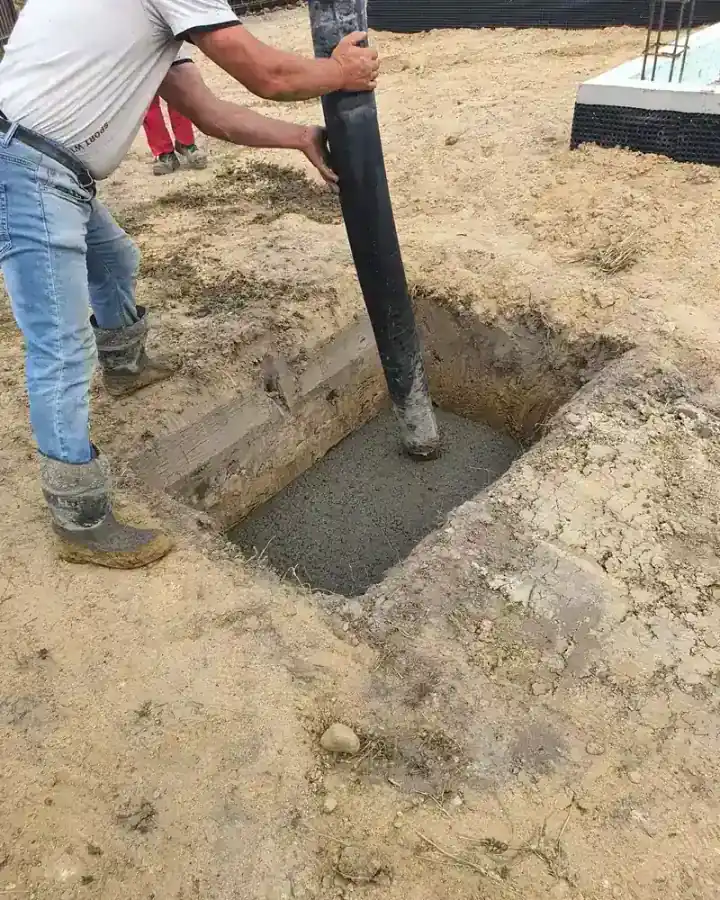
Check that the concrete pump and mixer trucks can reach the site without obstruction
More in rebar & concrete pouring.
What goes wrong on most builds.
Most problems are built in early and found late. These three cost the most to fix.
 01
01Shortcuts under the finish
Concrete and steel disappear under the finish, so a shortcut there stays hidden until it cracks.
 02
02Mistakes behind the wall
A water or drain mistake found after the finish means breaking new tile.
 03
03A rushed finish
The finish is what you live with every day. Rushing it shows in every corner.
The solution?
One licensed company for the structure, the pipes and the finish.

Shortcuts under the finishEngineering supervision on site
The structure is followed before it is covered.

Mistakes behind the wallPlumbing by the same company
Laid before the walls close.

A rushed finishFinishing, and maintenance after
The same company finishes and maintains.
How it works.
First contact
Call or WhatsApp with a brief description of the project and location
Drawing review
We review the approved structural drawings and identify site requirements
Quotation
A detailed offer covering quantities, phases and the agreed schedule is submitted
Phased execution
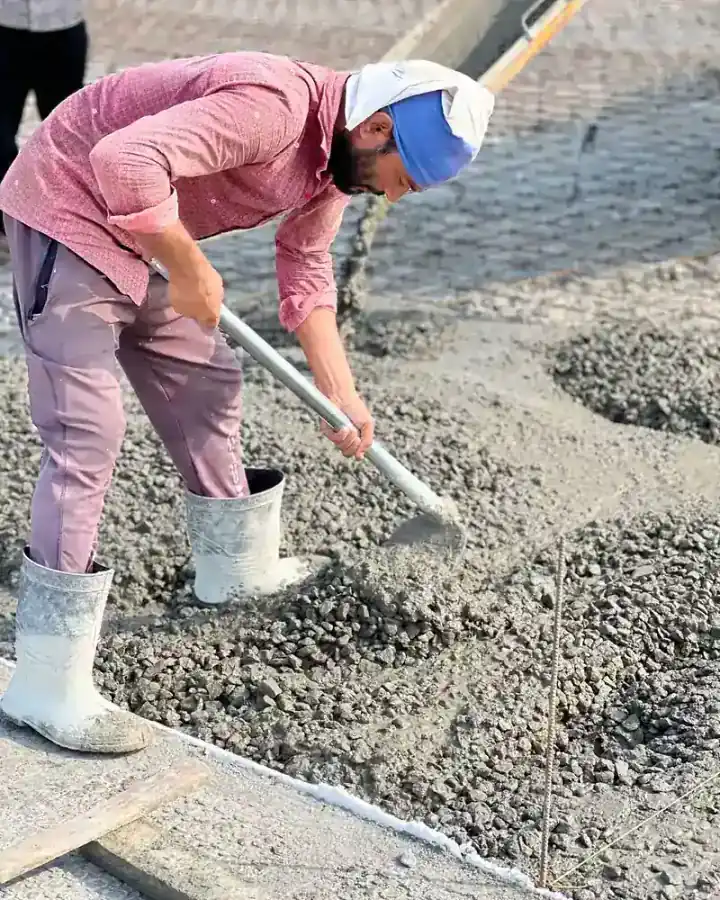
The frame is poured floor by floor with quality checks at each pour
Handover and inspection
The completed frame is handed over with an inspection report and supporting documents
What sets the price.
Five key factors shape the quote and only become clear once drawings and site conditions are reviewed
Get a quoteBuilt area and storey count
Total footprint and number of storeys are the largest single cost driver
Concrete and rebar specification
Concrete grade and rebar diameter directly affect material volume and unit cost
Structural complexity
Deep beams, special ties and irregular shapes increase time and cost
Site conditions and access
Narrow access or adjacent buildings affects pump placement and equipment movement
Basement waterproofing
Basements in high-groundwater areas require extra waterproofing layers and cost
Why one contractor beats four.
Every extra contractor means another schedule and another excuse. With us, one company answers for all of it.
Turnkey
Shell and finishing with one company, from footings to keys.
Pay in instalments
Construction and finishing on instalments. Ask us for the details.
Engineering supervision
Architectural drawings and engineering supervision on site.
After handover
Maintenance contracts and a 24-hour emergency plumber.
A licensed Kuwaiti company for building construction, finishing, renovation and infrastructure works.
What our clients say.
See all reviews on GoogleExcellent
Taha Saad
Google review
Excellent
Ali Nadi
Google review
Structural frame construction in Kuwait. We work across all six governorates of Kuwait: Capital, Hawalli, Farwaniya, Mubarak Al-Kabeer, Ahmadi, Jahra.
Official references: Kuwait Municipality (building permits and plans)
Questions, answered.
Call nowCan a storey be added to an existing villa frame without demolishing it?
Yes, but the existing frame and foundations must be checked first to confirm load capacity. If the structural assessment confirms the frame can carry the added load, new columns are tied to the projecting starter bars and the floor is poured after obtaining the required approvals.
Why does concrete placement start before sunrise during Kuwait's summer?
High air temperature speeds cement hydration and cuts workability time, raising the risk of early cracking. Pouring before sunrise ensures the concrete is placed and consolidated before heat peaks, then wet curing under cover continues through the day.
How does a Kuwaiti villa frame differ structurally from a multi-storey building frame?
A private villa uses a simpler column-beam-slab frame at limited height, while a multi-storey building requires more detailed lateral and wind analysis, shear walls and deeper foundations. Specifications and approved drawings differ significantly between the two building types.
How does saline soil specifically affect a basement frame?
Sulphates and chlorides in coastal soil attack ordinary cement paste and corrode rebar over time. Sulphate-resistant cement, coated rebar or increased concrete cover, and external waterproofing on perimeter walls are used together to keep aggressive groundwater and salts away from the structure.
What happens if formwork is not properly secured before the concrete is poured?
Loose formwork can move or collapse under the pressure of wet concrete, deforming the structural element and often requiring demolition and repour. This adds cost and delay and can leave rebar out of position, which affects the load path of the finished frame.

Licensed and registered in Kuwait.
Check us before you sign. This is our licence number and what it covers.
Find us on Google Maps