
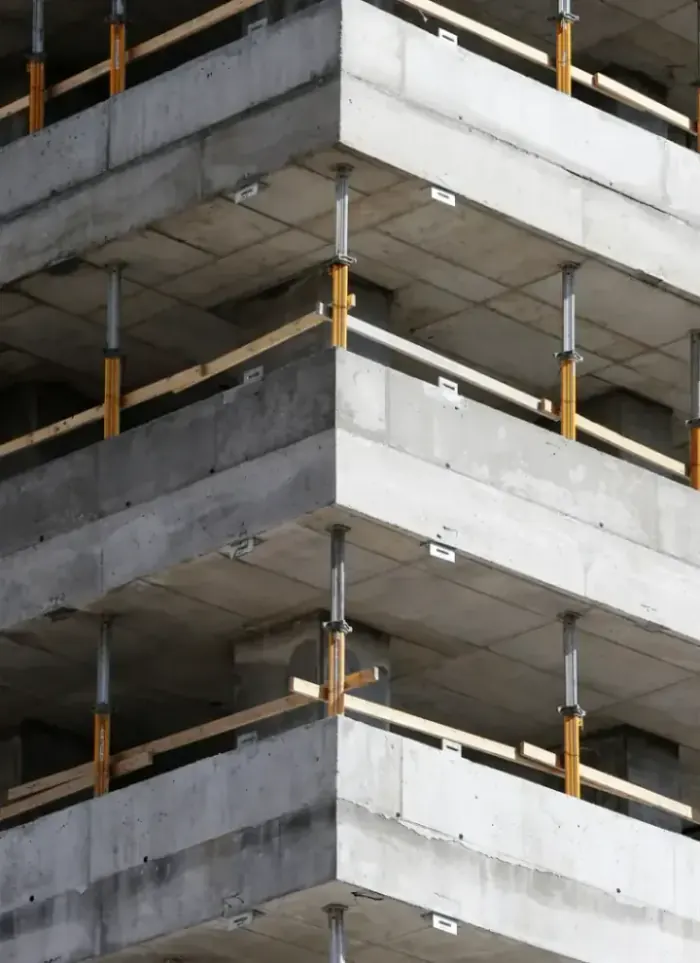
Structural frame construction in Ardhiya Industrial
Structural frame construction in Ardhiya Industrial covers warehouses and workshops with varying heights and staggered pours. We build sturdy columns and beams to carry heavy loads and overhead hoists, ensuring heavy formwork and dense rebar remain stable.
- Licensed company
- Turnkey builds
- Pay in instalments
- All 6 governorates
What sets this area apart
Ardhiya Industrial plots are wide and extended, ranging from 2000 to 5000 square metres, hosting warehouses with one or two floors and internal heights up to 7 metres. Columns are thicker and carry denser rebar due to heavy loads from overhead bridge cranes and equipment. We manage dense soil pressure and shifting sand at some sites, so we deepen foundations and isolated footings, and separate industrial drainage from plot structures from the start to prevent moisture and cracking.
Ardhiya Industrial sits in Farwaniya governorate, a district of wide warehouses and industrial workshops on large plots.
Industrial columns carry concentrated loads from overhead bridge cranes, so we design them for weights exceeding normal residential loads.
What the work covers
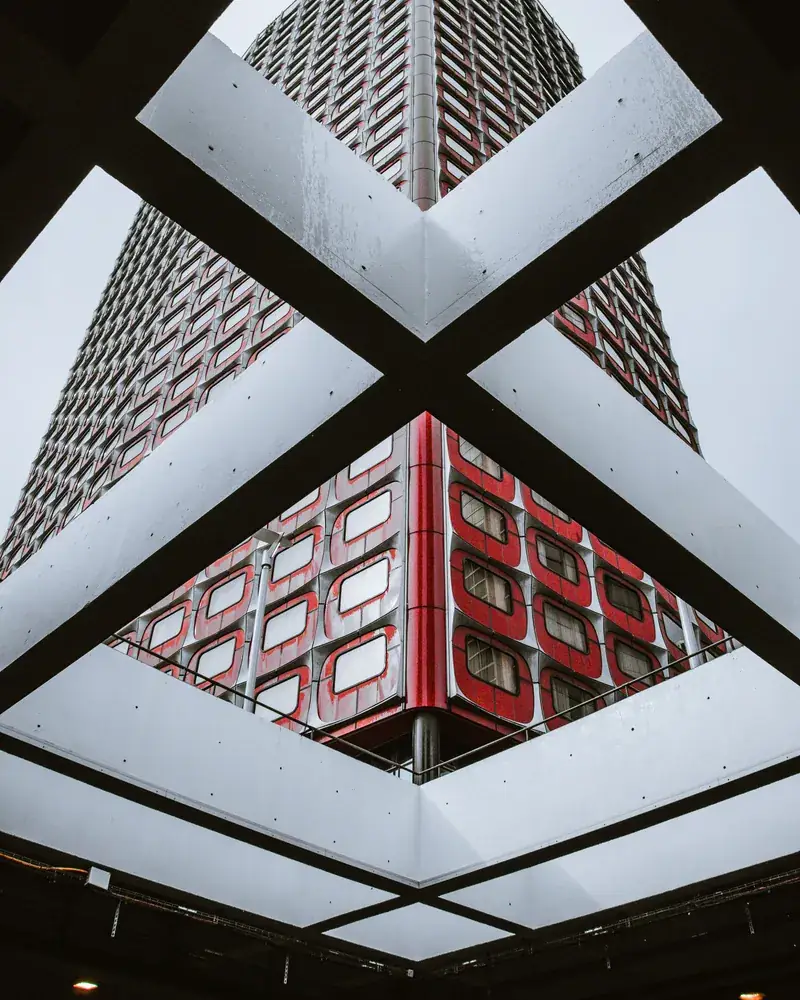
Reinforced concrete frame executed floor by floor from ground level to the roof
Columns and beams
Columns and beams poured each floor to the approved structural specification
Floor and roof slabs
Reinforced slabs cast at each floor level and at roof level
Load-bearing walls
Concrete shear and bearing walls where the structural drawings require them
Additional floors and annexes
Extending an existing frame with an approved upper floor or rear annex
Basement frame
Basement frame using sulphate-resistant concrete with waterproofed perimeter walls
Structural supervision
On-site follow-up at every pour stage to confirm spec compliance
How it works.
First contact
Call or WhatsApp with a brief description of the project and location
Drawing review
We review the approved structural drawings and identify site requirements
Quotation
A detailed offer covering quantities, phases and the agreed schedule is submitted
Phased execution
The frame is poured floor by floor with quality checks at each pour
Handover and inspection
The completed frame is handed over with an inspection report and supporting documents
Why one contractor beats four.
Every extra contractor means another schedule and another excuse. With us, one company answers for all of it.
Turnkey
Shell and finishing with one company, from footings to keys.
Pay in instalments
Construction and finishing on instalments. Ask us for the details.
Engineering supervision
Architectural drawings and engineering supervision on site.
After handover
Maintenance contracts and a 24-hour emergency plumber.
A licensed Kuwaiti company for building construction, finishing, renovation and infrastructure works.
What our clients say.
See all reviews on GoogleExcellent
Taha Saad
Google review
Excellent
Ali Nadi
Google review
More areas for Structural frame construction
Other services in Ardhiya Industrial
Questions about Structural frame construction in Ardhiya Industrial
Call nowCan the concrete frame support heavy bridge crane installation?
Yes, we design columns and beams to carry concentrated bridge crane loads. We consult the crane engineer before pouring to confirm load paths and bearing points on the main beams.
How do you handle moisture and shifting sand beneath the warehouse?
We deepen the isolated footings according to the geotechnical soil report. We separate site drainage from the structure and place an insulating layer of lean concrete or moisture barrier beneath the floor slab to prevent rising damp.

Licensed and registered in Kuwait.
Check us before you sign. This is our licence number and what it covers.
Find us on Google Maps