
Structural frame construction in Anjafa
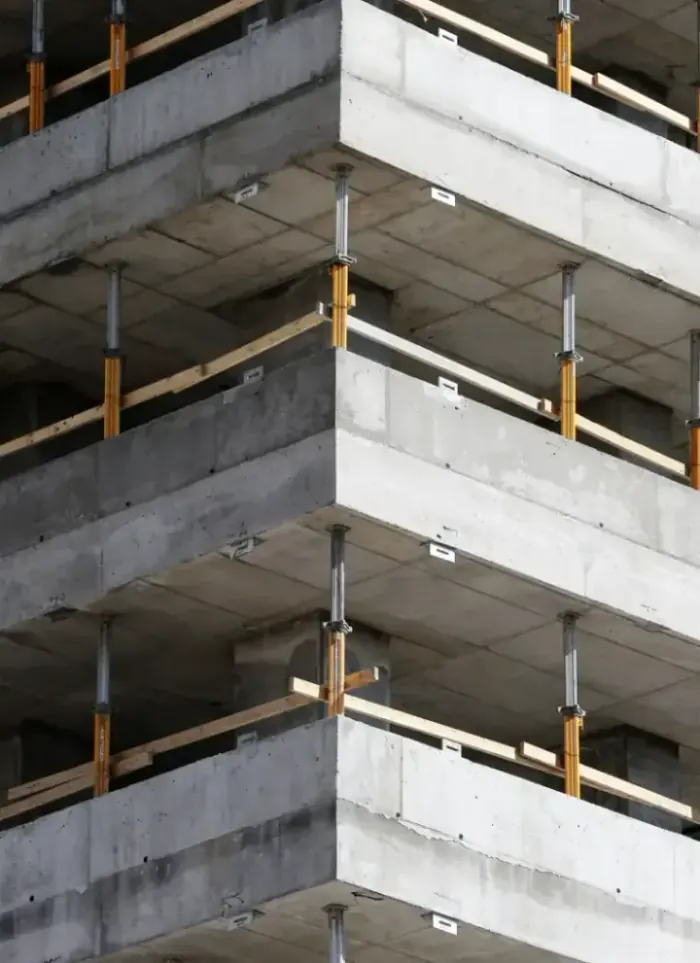
Structural frame work in Anjafa focuses on mid-rise apartment buildings on deep plots, where we pour columns and beams floor by floor from ground to roof. This work requires careful monitoring of rebar placement and formwork on each floor before the concrete pour.
- Licensed company
- Turnkey builds
- Pay in instalments
- All 6 governorates
What sets this area apart
Anjafa plots are deep and accommodate 5 to 8-storey apartment buildings on regular residential layouts. The reinforced steel is placed uniformly in columns and beams, and each floor needs separate formwork that is removed after one month. The hot climate means concrete must be sprayed with water to avoid surface cracking, and pouring intervals are spaced to allow each floor time to cure before loading transfers above.
Anjafa lies in Hawalli governorate, a quiet residential district with mid-rise apartment buildings on regular plots.
We observe a minimum 28-day concrete cure period before stripping formwork from primary beams.
What the work covers
Reinforced concrete frame executed floor by floor from ground level to the roof

Columns and beams
Columns and beams poured each floor to the approved structural specification

Floor and roof slabs
Reinforced slabs cast at each floor level and at roof level
Load-bearing walls
Concrete shear and bearing walls where the structural drawings require them

Additional floors and annexes
Extending an existing frame with an approved upper floor or rear annex
Basement frame
Basement frame using sulphate-resistant concrete with waterproofed perimeter walls

Structural supervision
On-site follow-up at every pour stage to confirm spec compliance
How it works.
First contact
Call or WhatsApp with a brief description of the project and location
Drawing review
We review the approved structural drawings and identify site requirements
Quotation
A detailed offer covering quantities, phases and the agreed schedule is submitted
Phased execution
The frame is poured floor by floor with quality checks at each pour
Handover and inspection
The completed frame is handed over with an inspection report and supporting documents
Why one contractor beats four.
Every extra contractor means another schedule and another excuse. With us, one company answers for all of it.
Turnkey
Shell and finishing with one company, from footings to keys.
Pay in instalments
Construction and finishing on instalments. Ask us for the details.
Engineering supervision
Architectural drawings and engineering supervision on site.
After handover
Maintenance contracts and a 24-hour emergency plumber.
A licensed Kuwaiti company for building construction, finishing, renovation and infrastructure works.
What our clients say.
See all reviews on GoogleExcellent
Taha Saad
Google review
Excellent
Ali Nadi
Google review
More areas for Structural frame construction
Other services in Anjafa
Questions about Structural frame construction in Anjafa
Call nowWhat is the typical beam span in a standard residential building in Anjafa?
Typical concrete beam spans in Anjafa range from 6 to 8 metres, carrying the floor slab and live loads. We determine rebar diameter and bar count based on structural calculations and the approved design.
Are columns and beams poured together or in separate phases?
We pour them together in a single phase to ensure strong monolithic connection between structural elements. Each floor is cast as one unit after verifying column plumb and horizontal beam alignment.

Licensed and registered in Kuwait.
Check us before you sign. This is our licence number and what it covers.
Find us on Google Maps