
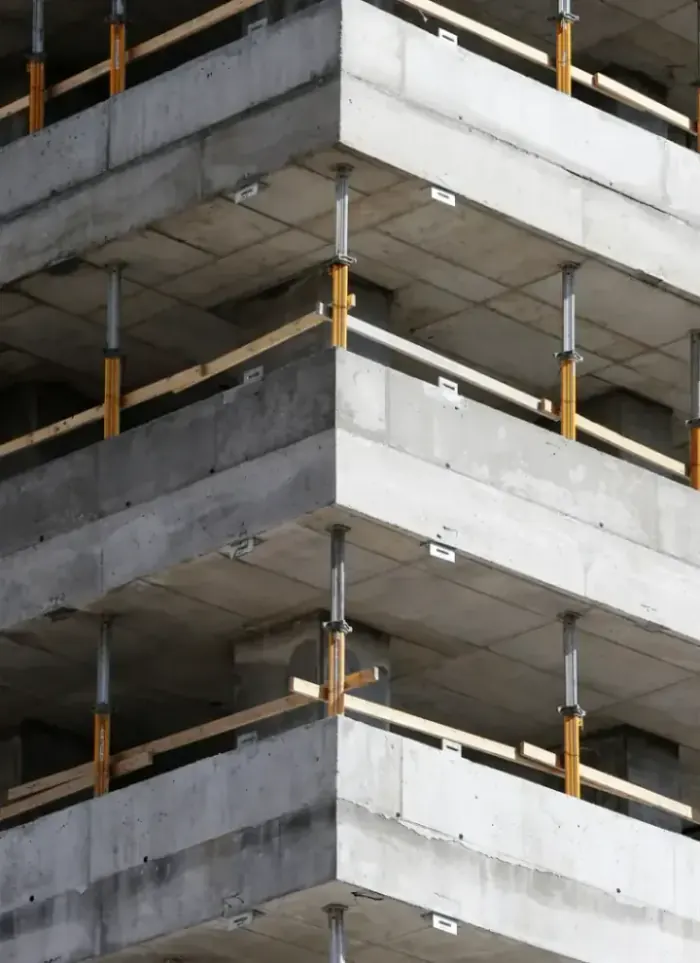
Structural frame construction in Ardhiya Warehouses
Structural frame work in Ardhiya Warehouses centers on industrial storage sheds with wide roof spans and deep layouts. We pour heavy-duty columns and beams carrying substantial loads, with closely spaced expansion joints to control cracking.
- Licensed company
- Turnkey builds
- Pay in instalments
- All 6 governorates
What sets this area apart
Warehouses in the district are typically wide, with long beams spanning up to 12 metres or more, requiring thick columns and dense reinforcement. Roof slabs usually reach one or two storeys high, and heavy loads from machinery and stock demand close review of beams and columns before pouring. We track code testing and structural safety with the consultant engineer, and watch for ventilation and drainage routes piercing the frame.
Ardhiya Warehouses sits in Farwaniya governorate, a sprawling industrial storage district with wide roof spans and long beam stretches.
Warehouse beams in the area are typically at least 80 centimetres deep to carry concentrated heavy loads.
What the work covers
Reinforced concrete frame executed floor by floor from ground level to the roof
Columns and beams
Columns and beams poured each floor to the approved structural specification
Floor and roof slabs
Reinforced slabs cast at each floor level and at roof level
Load-bearing walls
Concrete shear and bearing walls where the structural drawings require them
Additional floors and annexes
Extending an existing frame with an approved upper floor or rear annex
Basement frame
Basement frame using sulphate-resistant concrete with waterproofed perimeter walls
Structural supervision
On-site follow-up at every pour stage to confirm spec compliance
How it works.
First contact
Call or WhatsApp with a brief description of the project and location
Drawing review
We review the approved structural drawings and identify site requirements
Quotation
A detailed offer covering quantities, phases and the agreed schedule is submitted
Phased execution
The frame is poured floor by floor with quality checks at each pour
Handover and inspection
The completed frame is handed over with an inspection report and supporting documents
Why one contractor beats four.
Every extra contractor means another schedule and another excuse. With us, one company answers for all of it.
Turnkey
Shell and finishing with one company, from footings to keys.
Pay in instalments
Construction and finishing on instalments. Ask us for the details.
Engineering supervision
Architectural drawings and engineering supervision on site.
After handover
Maintenance contracts and a 24-hour emergency plumber.
A licensed Kuwaiti company for building construction, finishing, renovation and infrastructure works.
What our clients say.
See all reviews on GoogleExcellent
Taha Saad
Google review
Excellent
Ali Nadi
Google review
More areas for Structural frame construction
Other services in Ardhiya Warehouses
Questions about Structural frame construction in Ardhiya Warehouses
Call nowHow do you manage heavy loads on warehouse foundations?
We pour thick columns and oversized beams with heavy reinforcement that distributes loads evenly to the base. We test soil and bearing capacity before pouring.
Can you allow openings in the slabs for ventilation and service ducts?
Yes, but openings are set on rebar drawings and must not weaken beams. We add extra reinforcement around openings to redistribute loads safely.

Licensed and registered in Kuwait.
Check us before you sign. This is our licence number and what it covers.
Find us on Google Maps