
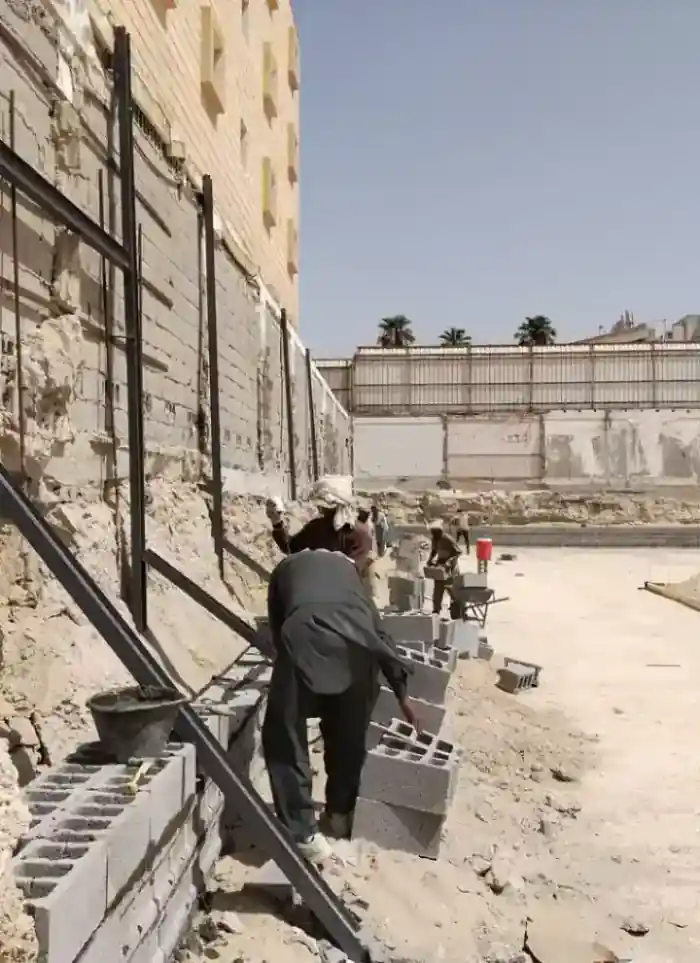

What the work covers
Soil assessment, structural design, casting and drainage through to a complete handover

Excavation and soil check
Assess soil type and depth before setting footing levels

Spread footing pour
Wide footing spreads lateral soil load across a larger base area

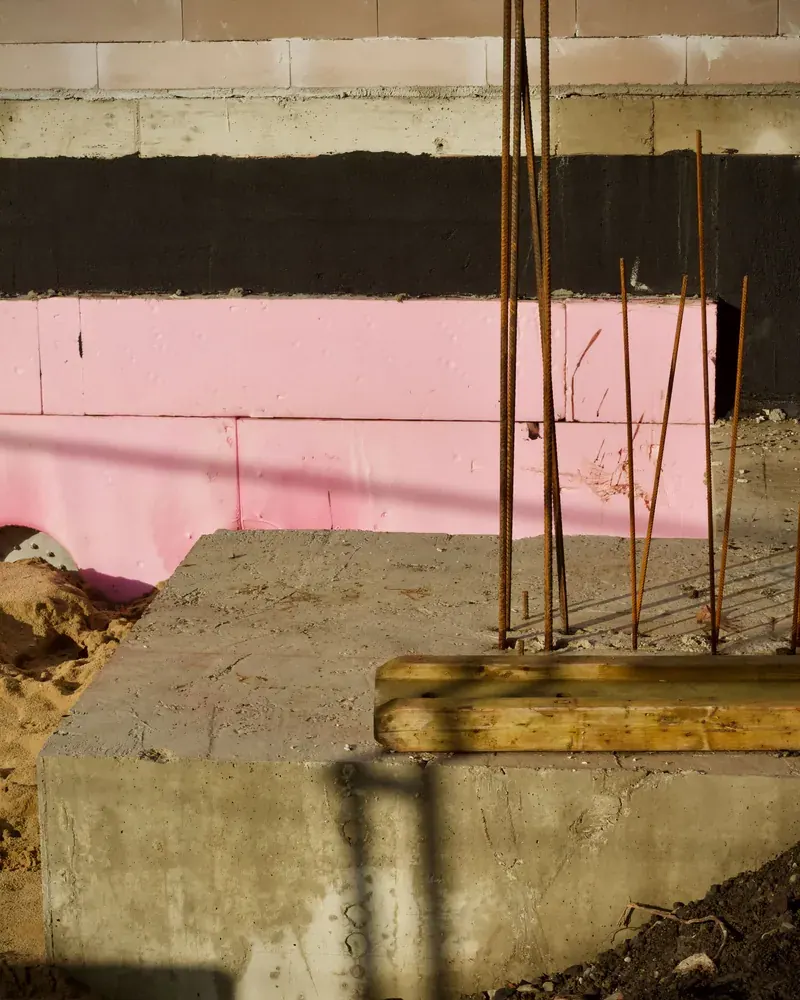
Wall reinforcement and casting
Linked vertical and horizontal rebar placed before full concrete casting

Waterproofing and drainage layer
Membrane on the retained face with gravel layer and drain pipes

Controlled backfilling
Backfill in layers with controlled compaction to avoid surcharge spikes

Finish and handover
Exposed face treated then final inspection carried out before handover
Materials and methods used
Sulphate-resistant concrete mix
Shields footing and wall stem from salt attack in Kuwait's soil and groundwater
Galvanised or epoxy-coated rebar
Resists corrosion in saline soil and extends the working life of the wall
Bituminous membrane on retained face
Stops groundwater entering the concrete and limits hydrostatic pressure build-up
Gravel blanket with drain pipes
Lets water escape rather than pond behind the wall and push it forward
Common mistakes in retaining walls
Omitting the drainage layer
Hydrostatic pressure builds behind the wall and pushes it forward until failure
Narrow footing under a tall wall
Wall tilts or slides because the base cannot resist the overturning moment
Backfilling in one single lift
Shocks fresh concrete before it reaches full strength and can cause cracking
Cutting rebar at footing level
Wall stem separates from footing and loses its ability to resist tension forces
More in boundary walls & gates.
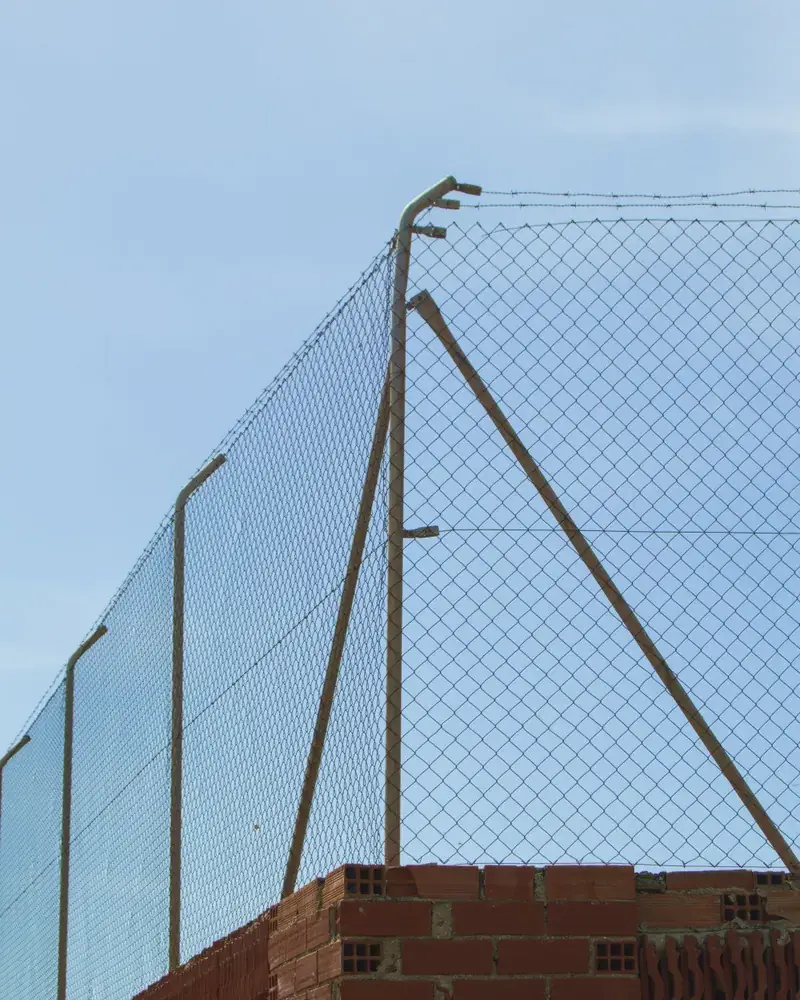

What goes wrong on most builds.
Most problems are built in early and found late. These three cost the most to fix.
 01
01Shortcuts under the finish
Concrete and steel disappear under the finish, so a shortcut there stays hidden until it cracks.
 02
02Mistakes behind the wall
A water or drain mistake found after the finish means breaking new tile.
 03
03A rushed finish
The finish is what you live with every day. Rushing it shows in every corner.
The solution?
One licensed company for the structure, the pipes and the finish.

Shortcuts under the finishEngineering supervision on site
The structure is followed before it is covered.

Mistakes behind the wallPlumbing by the same company
Laid before the walls close.

A rushed finishFinishing, and maintenance after
The same company finishes and maintains.
How it works.
First contact
Call or WhatsApp us to describe the site and required wall height
Site visit
We inspect soil, level difference and measure required wall dimensions
Design and quote
We prepare structural design with a detailed material and cost proposal
Construction and casting
Excavation, footing, rebar, casting, waterproofing and backfilling in correct sequence
Inspection and handover
Final check of drainage, finish and structural integrity before handover
What sets the price.
Quote figures depend on several factors tied to wall height, soil conditions and site location
Get a quoteWall height and footing depth
Greater height demands deeper footing and heavier reinforcement throughout
Total wall length
Length directly sets concrete, rebar and waterproofing quantities
Soil type and groundwater level
Clay soil or coastal plots require extra foundation treatment and waterproofing
Waterproofing and drainage spec
High groundwater zones need a more elaborate drainage system behind the wall
Exposed face finish
Exposed side may be left plain, rendered or clad with stone as required
Why one contractor beats four.
Every extra contractor means another schedule and another excuse. With us, one company answers for all of it.
Turnkey
Shell and finishing with one company, from footings to keys.
Pay in instalments
Construction and finishing on instalments. Ask us for the details.
Engineering supervision
Architectural drawings and engineering supervision on site.
After handover
Maintenance contracts and a 24-hour emergency plumber.
A licensed Kuwaiti company for building construction, finishing, renovation and infrastructure works.
What our clients say.
See all reviews on GoogleExcellent
Taha Saad
Google review
Excellent
Ali Nadi
Google review
Retaining wall in Kuwait. We work across all six governorates of Kuwait: Capital, Hawalli, Farwaniya, Mubarak Al-Kabeer, Ahmadi, Jahra.
Official references: Kuwait Municipality (building permits and plans)
Questions, answered.
Call nowWhat is the difference between a retaining wall and a plain boundary wall?
A boundary wall separates two plots at the same level. A retaining wall resists soil pressure when the ground level differs on each side. That is why it needs a wider footing, heavier reinforcement and a drainage layer behind it.
Does a retaining wall always need drainage behind it?
Yes, always. Without a gravel blanket and drain pipes, water pressure builds behind the wall and pushes it forward. In Kuwait the risk is higher because of clay layers and coastal groundwater that has nowhere else to go.
How does salty coastal soil affect a retaining wall?
Salts attack the rebar and expand inside the concrete, causing cracking and spalling. We address this with sulphate-resistant concrete, coated rebar and a full waterproofing membrane on the retained face.
Can a retaining wall be built to raise the level for an outdoor pool area?
Yes, this is one of the most common uses in Kuwaiti villas. We design the wall to carry the lateral pressure from the raised fill and integrate it with the pool waterproofing system.
Is a municipal permit needed for a retaining wall inside my own plot?
It depends on the wall height and how close it sits to the plot boundary. We review municipality requirements for each project and advise you on what is needed before any work begins.

Licensed and registered in Kuwait.
Check us before you sign. This is our licence number and what it covers.
Find us on Google Maps