
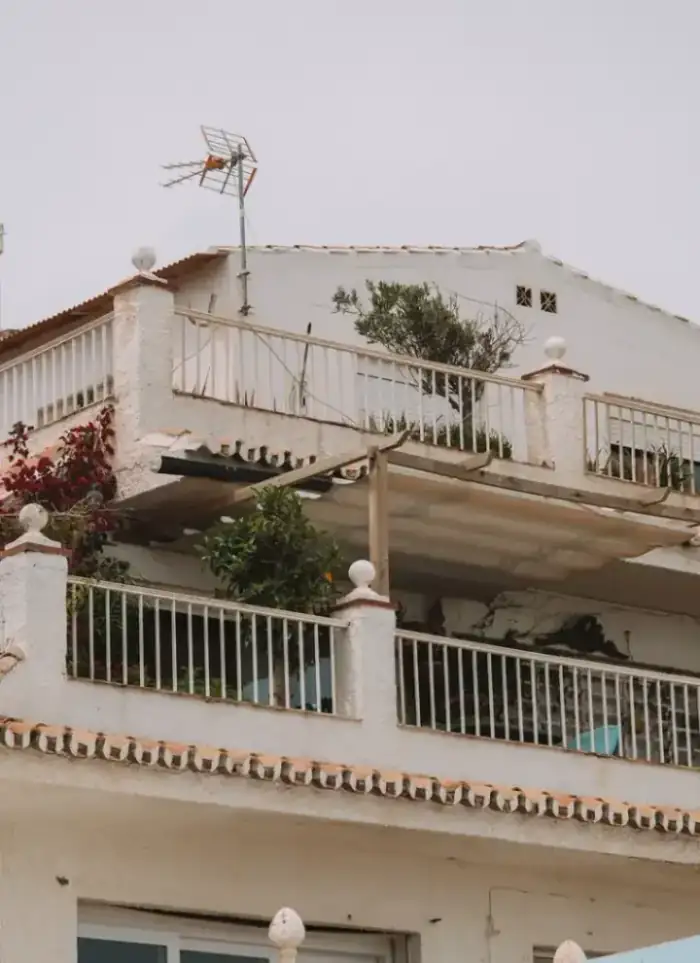
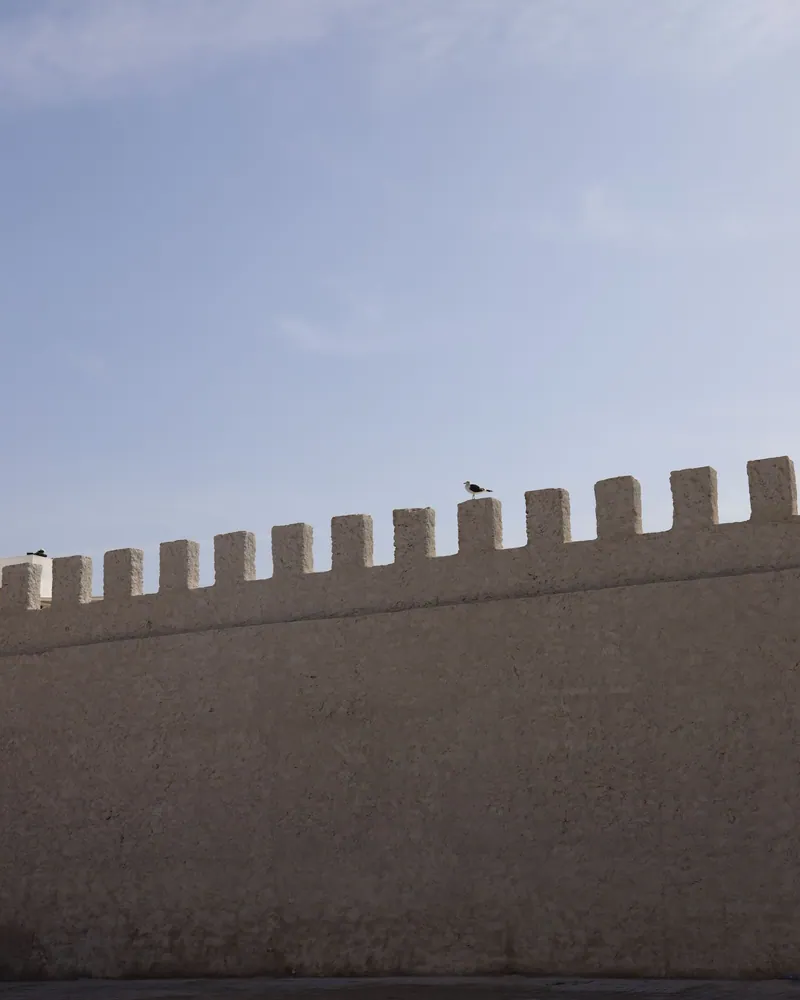
What the parapet work covers
Roof-surface preparation, masonry, concrete columns, waterproofing, coping and finish
Base preparation
Clean and mark the roof slab line before any masonry begins
Reinforced concrete columns
Cast columns at regular intervals tied into the roof slab

Block courses and bed reinforcement
Hollow block courses with horizontal mesh to resist vertical cracking

Waterproofing at base junction
Continuous membrane where the parapet meets the roof surface
Coping and cap
Sloped concrete or stone coping to shed rainwater away from the wall

Render and finish
UV-resistant cement render and exterior paint on all exposed faces
Mistakes that shorten a parapet wall's life
Skipping base waterproofing
Water migrates under the wall, breaks the roof membrane and causes block spalling over time
No tie columns in long runs
A long parapet without columns cracks and leans under wind load and thermal movement
Flat coping with no slope
Standing water on a flat cap seeps through joints and saturates the masonry below
Midday concrete casting
Extreme midday heat draws moisture out before the concrete sets, leaving shrinkage cracks in columns
Before you call: what to check first
Required parapet height
Decide the height as it affects the number of block courses, column sizing and waterproofing extent
Existing roof and membrane condition
Check whether the roof has an existing membrane and whether it is intact before we build on top
Roof service lines
Map water pipes, roof tanks and cable runs so the wall does not block future access to them
Full parapet perimeter
Measure the full roof perimeter and note which sides need a new wall and which already have one
More in boundary walls & gates.

What goes wrong on most builds.
Most problems are built in early and found late. These three cost the most to fix.
 01
01Shortcuts under the finish
Concrete and steel disappear under the finish, so a shortcut there stays hidden until it cracks.
 02
02Mistakes behind the wall
A water or drain mistake found after the finish means breaking new tile.
 03
03A rushed finish
The finish is what you live with every day. Rushing it shows in every corner.
The solution?
One licensed company for the structure, the pipes and the finish.

Shortcuts under the finishEngineering supervision on site
The structure is followed before it is covered.

Mistakes behind the wallPlumbing by the same company
Laid before the walls close.

A rushed finishFinishing, and maintenance after
The same company finishes and maintains.
How it works.
Call or whatsApp
Contact us and describe the roof condition and the wall height needed
Site survey
We visit the roof to measure the perimeter and assess the existing slab and membrane
Quotation
Detailed quote covering block, rebar, waterproofing, coping and finish
Construction
Base prep, masonry, column casting, waterproofing and render in sequence
Inspection and handover
We check the membrane lap, coping slope and render before handing over
What sets the price.
The quote is shaped by several factors specific to the roof and wall, with no fixed list price
Get a quoteTotal wall perimeter
Total run length drives quantities of block, concrete and render
Height and wall thickness
Greater height increases block courses, rebar and the number of tie columns needed
Waterproofing specification
Bituminous sheet membrane differs in cost and durability from liquid-applied coating
Coping material and profile
Cast-in-place concrete coping costs less than natural stone or granite coping units
Roof access conditions
Difficult or lift-free access raises the cost of moving materials to roof level
Why one contractor beats four.
Every extra contractor means another schedule and another excuse. With us, one company answers for all of it.
Turnkey
Shell and finishing with one company, from footings to keys.
Pay in instalments
Construction and finishing on instalments. Ask us for the details.
Engineering supervision
Architectural drawings and engineering supervision on site.
After handover
Maintenance contracts and a 24-hour emergency plumber.
A licensed Kuwaiti company for building construction, finishing, renovation and infrastructure works.
What our clients say.
See all reviews on GoogleExcellent
Taha Saad
Google review
Excellent
Ali Nadi
Google review
Rooftop parapet wall in Kuwait. We work across all six governorates of Kuwait: Capital, Hawalli, Farwaniya, Mubarak Al-Kabeer, Ahmadi, Jahra.
Official references: Kuwait Municipality (building permits and plans)
Questions, answered.
Call nowCan a rooftop parapet wall be added to an existing villa without permits?
It depends on the wall height and the local municipality rules. Some additions require a permit before work starts. We recommend checking with the relevant authority first to avoid any compliance issue later.
What is the difference between a rooftop parapet and an external boundary wall?
A rooftop parapet sits on the edge of the concrete roof slab and requires a waterproofed base junction to protect the slab below. A boundary wall stands on its own footing in the ground and has different structural demands.
What is a suitable height for a rooftop parapet wall?
The right height depends on whether the wall is for safety, privacy or both. We can advise once we see the roof and understand how the space is used.
Can a railing or glass panel be fixed on top of the parapet wall?
Yes, a metal railing or glass panel can be fixed to the coping, provided the concrete tie columns are sized to carry the added load. This is best decided before casting so fixings can be cast in.
How does a rooftop parapet wall hold up in Kuwait's intense summer heat?
Thermal expansion and contraction are the main cause of cracking in roof parapets. Horizontal bed-joint mesh, early-morning concrete pours and proper wet curing reduce this movement and keep the wall stable through repeated seasonal cycles.

Licensed and registered in Kuwait.
Check us before you sign. This is our licence number and what it covers.
Find us on Google Maps