
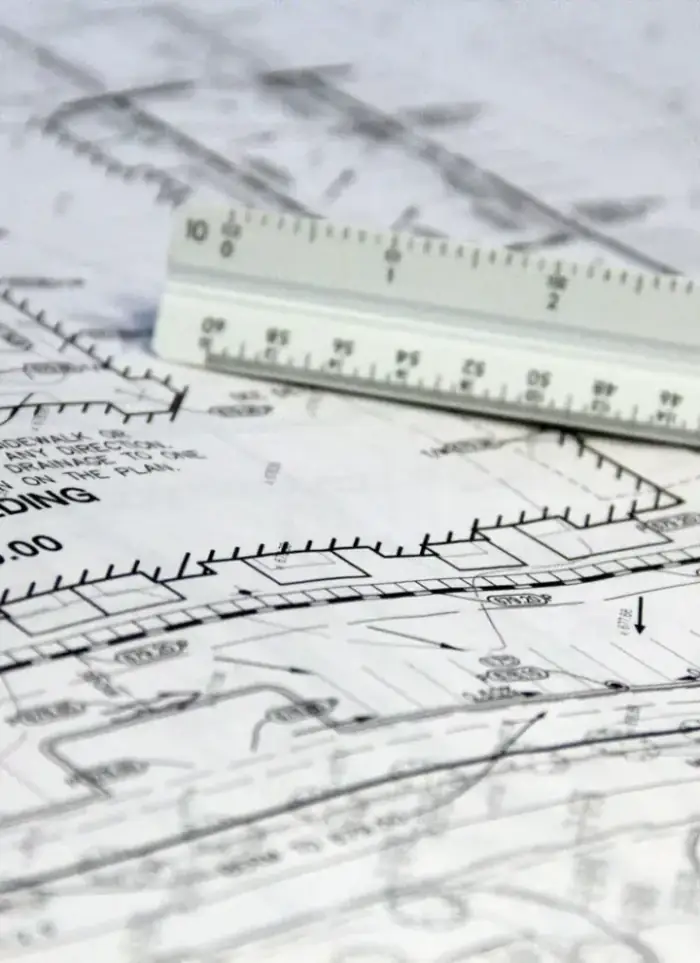
Two-storey house plans in Rumaithiya
Accurate two-storey villa drawings in Rumaithiya include room layouts, seafacing facades and full structural details. We prepare plans for a coastal site with moisture and salt protection standards.
- Licensed company
- Turnkey builds
- Pay in instalments
- All 6 governorates
What sets this area apart
Rumaithiya villas sit on 600 to 900 square-metre plots on or near the seafront, mostly modern construction. Two-storey villa drawings account for the coastal location and climatic effects, with main spaces oriented toward the sea and extensive gardens. Seafacing facades are designed for high moisture and salt resistance, and foundations detailed to suit coastal soil conditions. Natural ventilation and daylight are priorities in design.
Rumaithiya is in Hawalli governorate, a district of upscale seaside villas near Block 2.
Rumaithiya seaside villas are subject to special salt and moisture protection standards in materials and finishes.
What the drawings cover
Complete floor-by-floor layouts from room arrangement to facade and roof slab details
Ground floor plan
Room layout, entrances and service areas on the lower floor
First floor plan
Bedrooms, living spaces and stairwell openings on the upper floor
Facade elevations
All four elevations showing openings, heights and exterior finish lines

Structural sections
Vertical sections showing slab thickness, column and beam dimensions
Stair and void coordination
Stair position aligned with beams and storey heights across both floors
Roof and tank layout
Water tank positions and roof drainage slopes marked on the roof plan
How it works.
First contact
Call or WhatsApp us with plot size and project requirements
Plot review
We review the plot document, boundaries and any zoning limits affecting storey height
First draft
Ground and first floor plans drawn to scale and sent for your review
Revision and approval
Layout and facade comments are incorporated until final drawings are approved
Formal handover
Drawings delivered in print-ready PDF with the responsible engineer's stamp
Why one contractor beats four.
Every extra contractor means another schedule and another excuse. With us, one company answers for all of it.
Turnkey
Shell and finishing with one company, from footings to keys.
Pay in instalments
Construction and finishing on instalments. Ask us for the details.
Engineering supervision
Architectural drawings and engineering supervision on site.
After handover
Maintenance contracts and a 24-hour emergency plumber.
A licensed Kuwaiti company for building construction, finishing, renovation and infrastructure works.
What our clients say.
See all reviews on GoogleExcellent
Taha Saad
Google review
Excellent
Ali Nadi
Google review
More areas for Two-storey house plans
Other services in Rumaithiya
Questions about Two-storey house plans in Rumaithiya
Call nowHow are seafacing facades designed to resist moisture and salt?
We select salt-resistant materials such as treated concrete and specialized marine coatings. Openings are designed to minimize moisture infiltration, and exterior waterproofing is applied before finishing.
Do the plans include details of seaside gardens and outdoor pathways?
Yes, we design gardens and pathways with salt and corrosion-resistant materials. Surface drainage is carefully managed in coastal areas to prevent salt accumulation.

Licensed and registered in Kuwait.
Check us before you sign. This is our licence number and what it covers.
Find us on Google Maps