
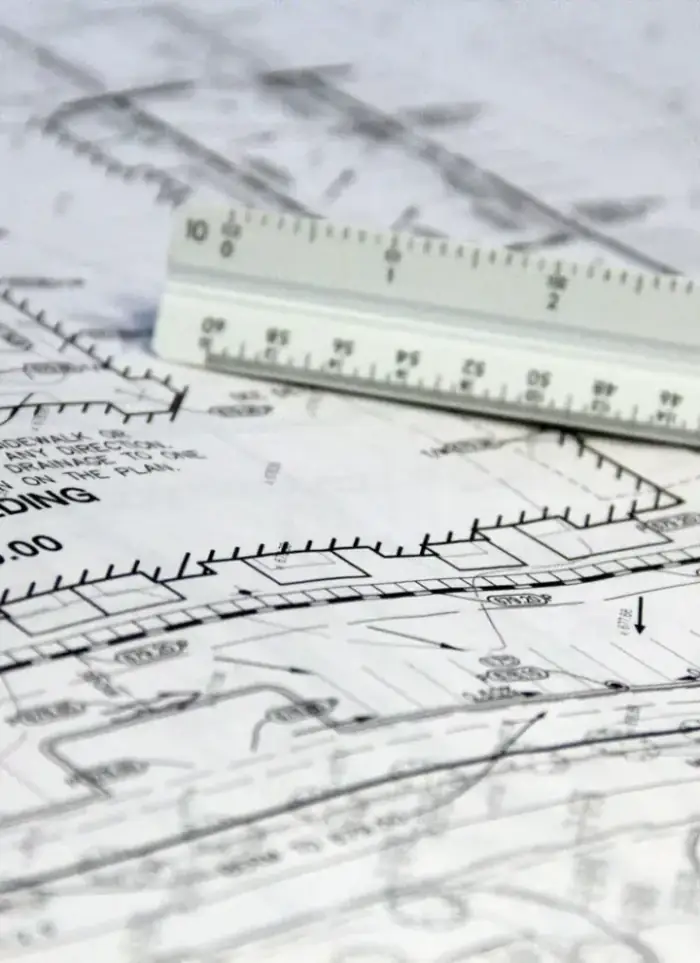
Two-storey house plans in Abdullah Al-Salem
Accurate drawings for a two-storey villa in Abdullah Al-Salem show modern space planning and separated services. We produce all floor plans, sections and elevations to high engineering precision.
- Licensed company
- Turnkey builds
- Pay in instalments
- All 6 governorates
What sets this area apart
Abdullah Al-Salem villas sit on regular plots of 600 to 900 square metres, a mix of older and newer balanced construction. Plans respect wide streets and approved setbacks, and distribute spaces efficiently across bedrooms, living areas, kitchen and service zones. Each drawing shows column and bearing wall positions, furniture clearance space, and routes piping and wiring in isolated chases away from living areas.
Abdullah Al-Salem suburb sits in Capital governorate near the British Embassy, a balanced area of older and newer villa construction.
Most Abdullah Al-Salem villas have ground-level garages with minimum depth of 5.5 metres to accommodate one or two vehicles.
Back to Two-storey house plans
See also: Architectural design & drawings in Abdullah Al-Salem
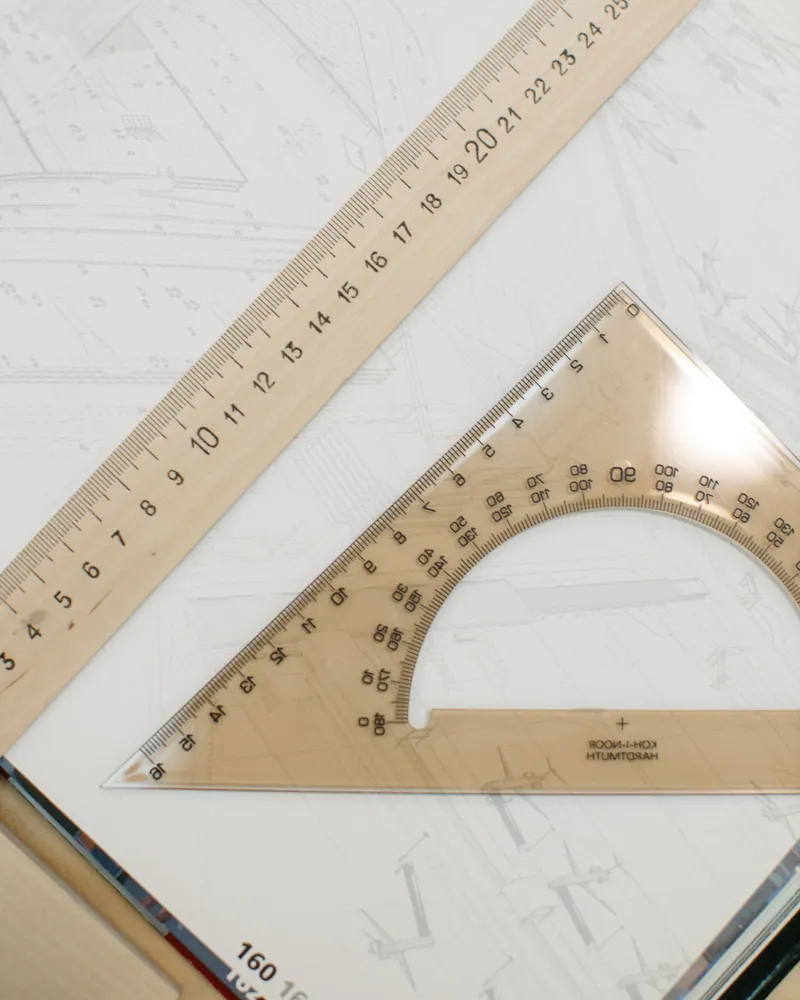
What the drawings cover
Complete floor-by-floor layouts from room arrangement to facade and roof slab details
Ground floor plan
Room layout, entrances and service areas on the lower floor
First floor plan
Bedrooms, living spaces and stairwell openings on the upper floor
Facade elevations
All four elevations showing openings, heights and exterior finish lines
Structural sections
Vertical sections showing slab thickness, column and beam dimensions
Stair and void coordination
Stair position aligned with beams and storey heights across both floors
Roof and tank layout
Water tank positions and roof drainage slopes marked on the roof plan
How it works.
First contact
Call or WhatsApp us with plot size and project requirements
Plot review
We review the plot document, boundaries and any zoning limits affecting storey height
First draft
Ground and first floor plans drawn to scale and sent for your review
Revision and approval
Layout and facade comments are incorporated until final drawings are approved
Formal handover
Drawings delivered in print-ready PDF with the responsible engineer's stamp
Why one contractor beats four.
Every extra contractor means another schedule and another excuse. With us, one company answers for all of it.
Turnkey
Shell and finishing with one company, from footings to keys.
Pay in instalments
Construction and finishing on instalments. Ask us for the details.
Engineering supervision
Architectural drawings and engineering supervision on site.
After handover
Maintenance contracts and a 24-hour emergency plumber.
A licensed Kuwaiti company for building construction, finishing, renovation and infrastructure works.
What our clients say.
See all reviews on GoogleExcellent
Taha Saad
Google review
Excellent
Ali Nadi
Google review
More areas for Two-storey house plans
Other services in Abdullah Al-Salem
Questions about Two-storey house plans in Abdullah Al-Salem
Call nowHow do you show kitchen and service layout in the plan?
We position the kitchen near a rear or side entry to the villa, with a separate service or laundry room nearby. The plan shows positions of oven, refrigerator and sink, a ventilation opening or range hood, and a separate door to the rear garden.
Do the drawings show piping and electrical routing as separate runs?
Yes, we draw water, drainage, electrical and gas routes as separate runs in detail schedules, specify their positions within designated walls or slabs, and ensure they do not cross each other.

Licensed and registered in Kuwait.
Check us before you sign. This is our licence number and what it covers.
Find us on Google Maps