
Two-storey house plans in Naeem
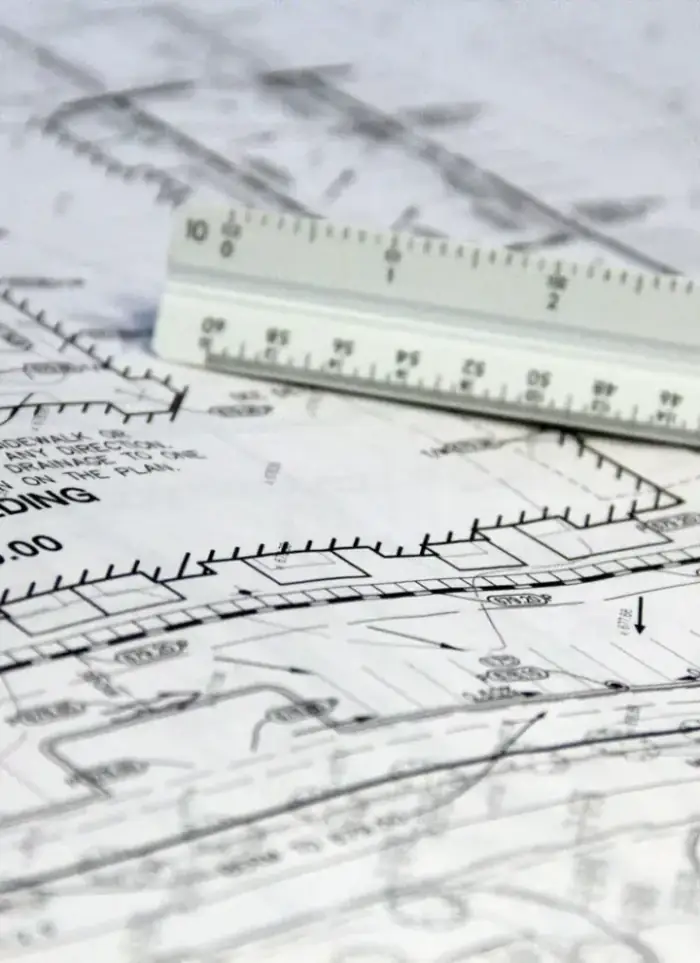
Two-storey villa drawings in Naeem address complete residential designs for a quiet rural area in Jahra. We deliver precise plans from room layout to foundations, roof slabs and facades.
- Licensed company
- Turnkey builds
- Pay in instalments
- All 6 governorates
What sets this area apart
Naeem is a quiet residential area with relatively spacious plots away from urban density. Two-storey villas here benefit from ample space and building separation, allowing open-plan designs with gardens and exterior features. Plans focus on natural ventilation and adequate light for each room, with clear separation of living, sleeping and service areas. Foundations must suit Jahra's sandy soil, and roof slabs are calculated to withstand wind and intense heat typical of the region.
Naeem sits in Jahra governorate, a quiet residential area with spacious plots and building separation.
Naeem soil is light and sandy, so foundations are usually deeper and more heavily reinforced than in other areas.
What the drawings cover
Complete floor-by-floor layouts from room arrangement to facade and roof slab details
Ground floor plan
Room layout, entrances and service areas on the lower floor
First floor plan
Bedrooms, living spaces and stairwell openings on the upper floor
Facade elevations
All four elevations showing openings, heights and exterior finish lines
Structural sections
Vertical sections showing slab thickness, column and beam dimensions
Stair and void coordination
Stair position aligned with beams and storey heights across both floors
Roof and tank layout
Water tank positions and roof drainage slopes marked on the roof plan
How it works.
First contact
Call or WhatsApp us with plot size and project requirements
Plot review
We review the plot document, boundaries and any zoning limits affecting storey height
First draft
Ground and first floor plans drawn to scale and sent for your review
Revision and approval
Layout and facade comments are incorporated until final drawings are approved
Formal handover
Drawings delivered in print-ready PDF with the responsible engineer's stamp
Why one contractor beats four.
Every extra contractor means another schedule and another excuse. With us, one company answers for all of it.
Turnkey
Shell and finishing with one company, from footings to keys.
Pay in instalments
Construction and finishing on instalments. Ask us for the details.
Engineering supervision
Architectural drawings and engineering supervision on site.
After handover
Maintenance contracts and a 24-hour emergency plumber.
A licensed Kuwaiti company for building construction, finishing, renovation and infrastructure works.
What our clients say.
See all reviews on GoogleExcellent
Taha Saad
Google review
Excellent
Ali Nadi
Google review
More areas for Two-storey house plans
Other services in Naeem
Questions about Two-storey house plans in Naeem
Call nowHow do we handle strong winds in roof design for a villa in Naeem?
We calculate wind loads per code and site geography, increasing slab thickness and reinforcement in exposed zones. Foundations and columns are also strengthened to resist lateral forces.
Is open-plan design suitable for a two-storey villa in Naeem?
Yes, the spacious plots allow it. However, we need strong beams to support loads and large window openings to ensure natural ventilation and adequate light in wide-open spaces.

Licensed and registered in Kuwait.
Check us before you sign. This is our licence number and what it covers.
Find us on Google Maps