
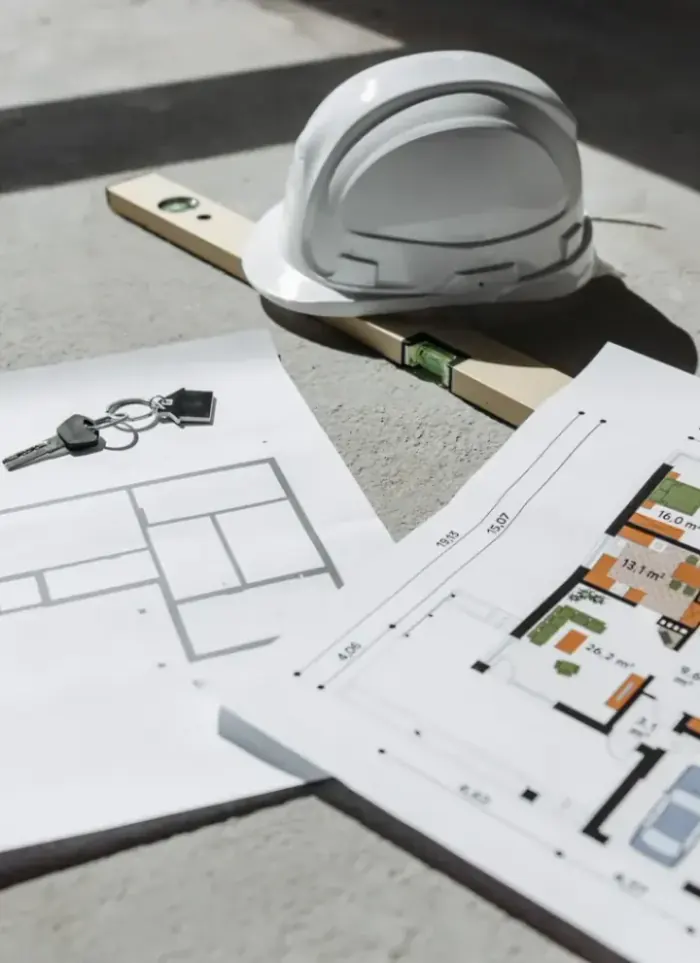
House plans by plot size in Wafra
House plans in Wafra account for large agricultural plots and rural designs. We measure plots accurately, assess livestock and irrigation needs and deliver stamped drawings for municipal submission.
- Licensed company
- Turnkey builds
- Pay in instalments
- All 6 governorates
What sets this area apart
Wafra plots are agricultural and large, ranging from 1500 to 5000 square metres or more, with space for the house, livestock and crops. Designs here are traditional and rural, one or two storeys with large courtyards and separate barns and stores. The plan must account for irrigation lines, drainage and open routes for farm machinery.
Wafra lies in Ahmadi governorate, a farming community near the Saudi border with large plots and expansive spaces.
Agricultural plots in Wafra typically require separate zones for barns and stores well away from the residential house.
What the drawing covers
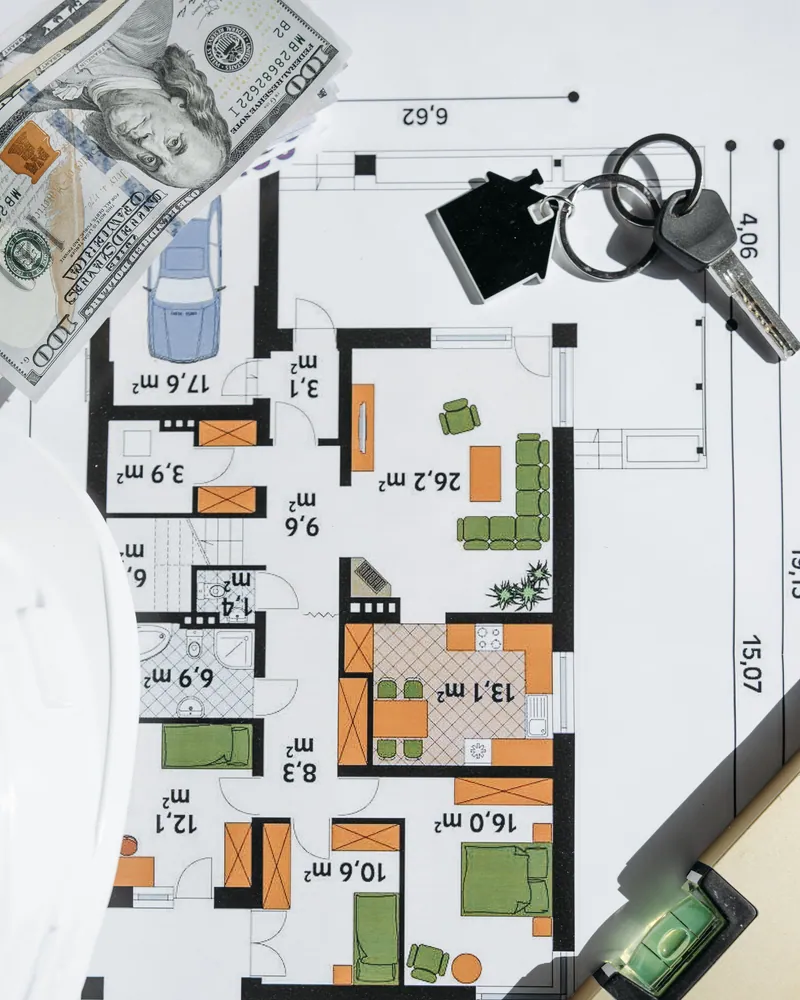
Plot dimensions read and translated into a stamped plan ready for permit submission

Plot dimension analysis
Lengths, angles and net buildable area calculated before any layout begins
Room distribution
Rooms and entrances arranged to suit the plot size and owner requirements
Setbacks and coverage
Front, side and rear setbacks applied to match municipality regulations
Structural column grid
Column positions fixed to match plot width and standard span widths
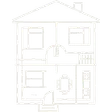
Building elevations
All four elevations drawn to show the final building form on the plot

Licensed engineer stamp
Drawings signed and stamped by a licensed engineer for municipality submission
How it works.
Call or whatsApp us
Send the plot number, area and intended number of floors
Plot document review
We check the title deed and survey data to confirm actual plot dimensions
First draft
Room layout, column grid and setbacks drawn and sent for your review
Revision and approval
Your comments on the layout are applied and the final version approved
Stamped handover
Signed, stamped and printed drawings delivered ready for municipality submission
Why one contractor beats four.
Every extra contractor means another schedule and another excuse. With us, one company answers for all of it.
Turnkey
Shell and finishing with one company, from footings to keys.
Pay in instalments
Construction and finishing on instalments. Ask us for the details.
Engineering supervision
Architectural drawings and engineering supervision on site.
After handover
Maintenance contracts and a 24-hour emergency plumber.
A licensed Kuwaiti company for building construction, finishing, renovation and infrastructure works.
What our clients say.
See all reviews on GoogleExcellent
Taha Saad
Google review
Excellent
Ali Nadi
Google review
More areas for House plans by plot size
Other services in Wafra
Questions about House plans by plot size in Wafra
Call nowHow do we plan zones for livestock and crops in the design?
The plan marks separate zones for the house, barns and stores with routes for machinery and irrigation. We ensure livestock areas are distant from living quarters and drainage routes do not affect residential zones.
Does the plan include irrigation and drainage systems?
The architectural plan marks main irrigation routes and general drainage points. Full system engineering is drawn later by irrigation and drainage specialists.

Licensed and registered in Kuwait.
Check us before you sign. This is our licence number and what it covers.
Find us on Google Maps