
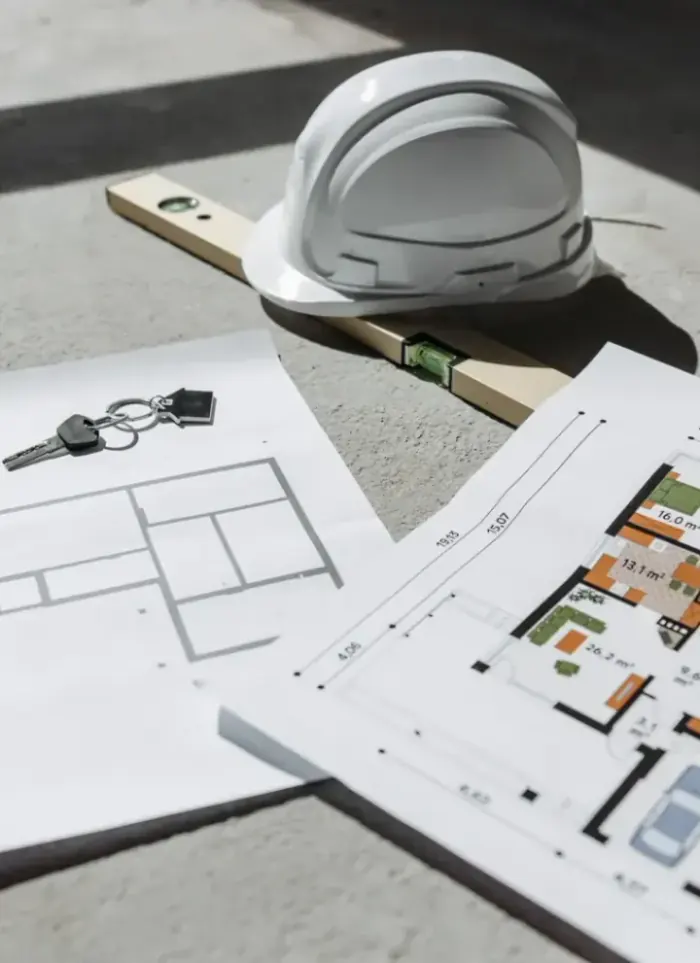
House plans by plot size in Ardhiya
House plans in Ardhiya depend on accurate measurement of plots ranging from standard residential to larger family sizes. We convert those measurements into an approved drawing ready for government submission.
- Licensed company
- Turnkey builds
- Pay in instalments
- All 6 governorates
What sets this area apart
Ardhiya contains diverse residential plots, some newer with clear boundaries and others older with unclear edge markers that need additional documentation. Areas near the industrial zone have stricter setback requirements on certain sides. The foundational plot plan must reflect all these factors and comply with municipal rules for sites near industrial facilities, as this affects the final building position and entry points.
Ardhiya is in Farwaniya governorate, a residential area near industrial zones requiring precise boundary measurement.
Plots near the industrial area in Ardhiya may require extra setbacks that must be recorded in the stamped plan before construction.

What the drawing covers
Plot dimensions read and translated into a stamped plan ready for permit submission

Plot dimension analysis
Lengths, angles and net buildable area calculated before any layout begins

Room distribution
Rooms and entrances arranged to suit the plot size and owner requirements
Setbacks and coverage
Front, side and rear setbacks applied to match municipality regulations

Structural column grid
Column positions fixed to match plot width and standard span widths

Building elevations
All four elevations drawn to show the final building form on the plot

Licensed engineer stamp
Drawings signed and stamped by a licensed engineer for municipality submission
How it works.
Call or whatsApp us
Send the plot number, area and intended number of floors
Plot document review
We check the title deed and survey data to confirm actual plot dimensions
First draft
Room layout, column grid and setbacks drawn and sent for your review
Revision and approval
Your comments on the layout are applied and the final version approved
Stamped handover
Signed, stamped and printed drawings delivered ready for municipality submission
Why one contractor beats four.
Every extra contractor means another schedule and another excuse. With us, one company answers for all of it.
Turnkey
Shell and finishing with one company, from footings to keys.
Pay in instalments
Construction and finishing on instalments. Ask us for the details.
Engineering supervision
Architectural drawings and engineering supervision on site.
After handover
Maintenance contracts and a 24-hour emergency plumber.
A licensed Kuwaiti company for building construction, finishing, renovation and infrastructure works.
What our clients say.
See all reviews on GoogleExcellent
Taha Saad
Google review
Excellent
Ali Nadi
Google review
More areas for House plans by plot size
Other services in Ardhiya
Questions about House plans by plot size in Ardhiya
Call nowDoes the plan differ if the plot is close to the industrial zone?
Yes. We apply the additional setback requirements mandated for plots near industrial facilities and document them in the stamped plan.
What if my plot boundaries are unclear or old?
We survey the entire plot with modern instruments and compare against municipality records. If discrepancies exist, we resolve them with the municipality before final plan approval.

Licensed and registered in Kuwait.
Check us before you sign. This is our licence number and what it covers.
Find us on Google Maps