
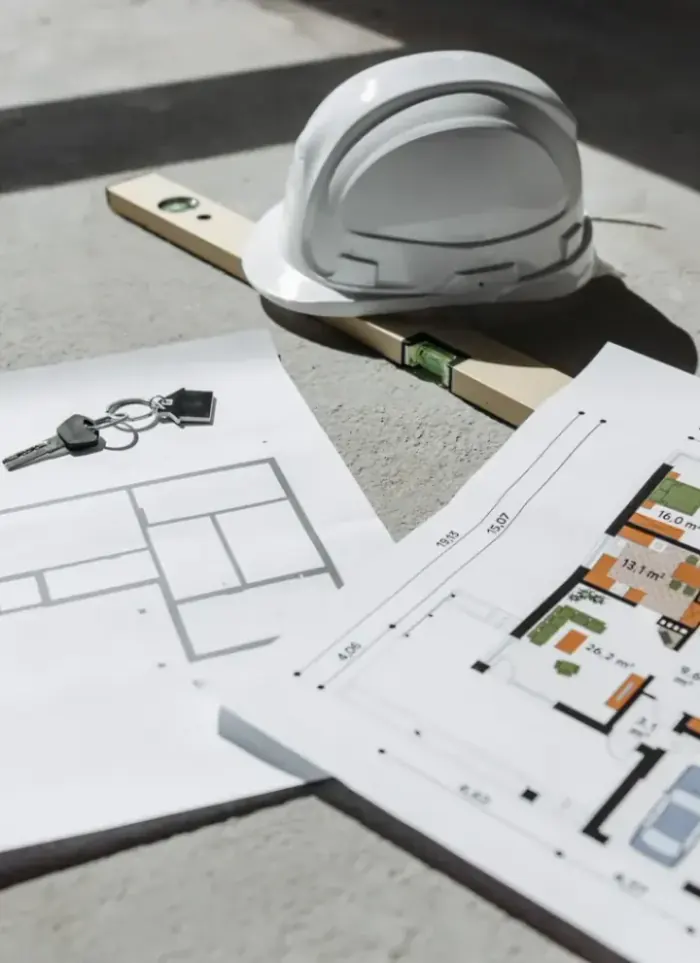
House plans by plot size in Firdous
Your home plan in Firdous begins with precise on-site measurement of your plot and becomes stamped engineering drawings ready for the municipality. We read plot dimensions, boundaries and setbacks and produce a professional site plan and architectural design.
- Licensed company
- Turnkey builds
- Pay in instalments
- All 6 governorates
What sets this area apart
Firdous plots are relatively new, ranging from 700 to 1,100 square metres, mostly built after 2005 on a regular grid of streets and ring roads. This means setbacks are fairly uniform and government services run systematically underground. When designing the plan we leverage these advantages to ensure smooth later execution, but we verify each plot individually as minor angle or depth variations can require design adjustment.
Firdous is in Farwaniya governorate, a modern residential zone on the Sixth Ring Road with regular layout and relatively uniform plots.
Firdous plots typically have a depth of 30 to 35 metres and a width of 20 to 25 metres.
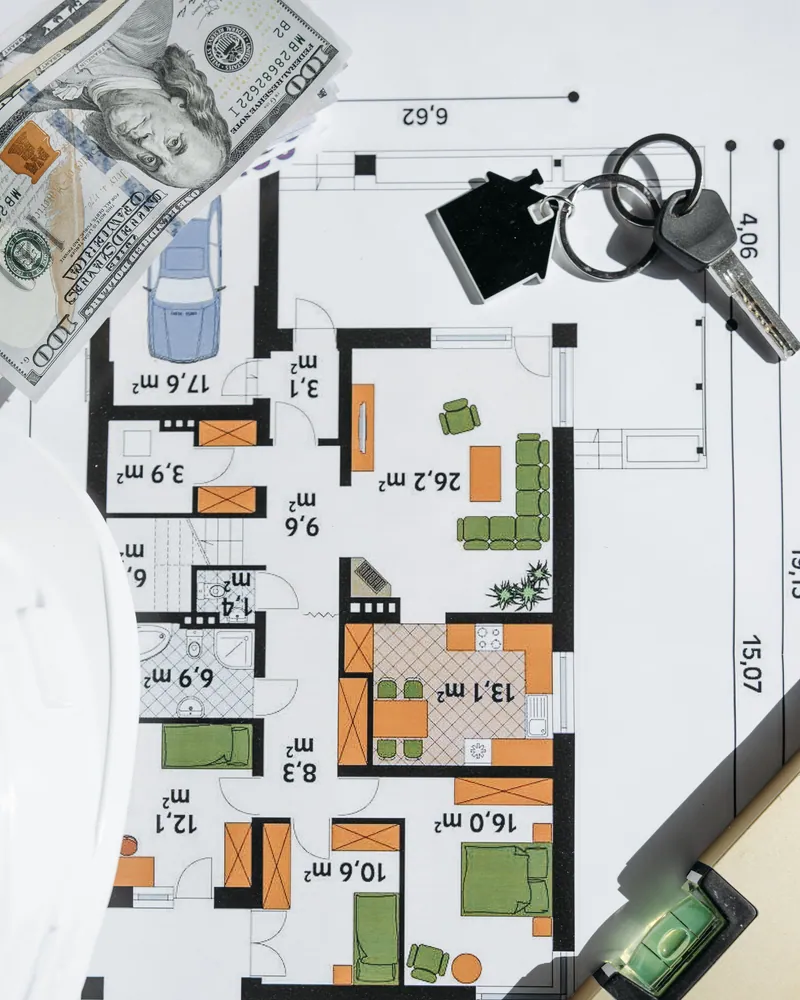
What the drawing covers
Plot dimensions read and translated into a stamped plan ready for permit submission

Plot dimension analysis
Lengths, angles and net buildable area calculated before any layout begins
Room distribution
Rooms and entrances arranged to suit the plot size and owner requirements
Setbacks and coverage
Front, side and rear setbacks applied to match municipality regulations
Structural column grid
Column positions fixed to match plot width and standard span widths
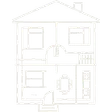
Building elevations
All four elevations drawn to show the final building form on the plot

Licensed engineer stamp
Drawings signed and stamped by a licensed engineer for municipality submission
How it works.
Call or whatsApp us
Send the plot number, area and intended number of floors
Plot document review
We check the title deed and survey data to confirm actual plot dimensions
First draft
Room layout, column grid and setbacks drawn and sent for your review
Revision and approval
Your comments on the layout are applied and the final version approved
Stamped handover
Signed, stamped and printed drawings delivered ready for municipality submission
Why one contractor beats four.
Every extra contractor means another schedule and another excuse. With us, one company answers for all of it.
Turnkey
Shell and finishing with one company, from footings to keys.
Pay in instalments
Construction and finishing on instalments. Ask us for the details.
Engineering supervision
Architectural drawings and engineering supervision on site.
After handover
Maintenance contracts and a 24-hour emergency plumber.
A licensed Kuwaiti company for building construction, finishing, renovation and infrastructure works.
What our clients say.
See all reviews on GoogleExcellent
Taha Saad
Google review
Excellent
Ali Nadi
Google review
More areas for House plans by plot size
Other services in Firdous
Questions about House plans by plot size in Firdous
Call nowDoes the plan include mapping of underground utilities?
The architectural plan shows required utility clearances per regulations. We obtain utility information from the municipality and relevant authorities and add it to the plan for reference.
How long does it take to design the plot plan from the moment of measurement?
After on-site measurement, we produce the initial plan within several days. Revisions and approvals follow based on landowner or municipality feedback.

Licensed and registered in Kuwait.
Check us before you sign. This is our licence number and what it covers.
Find us on Google Maps