
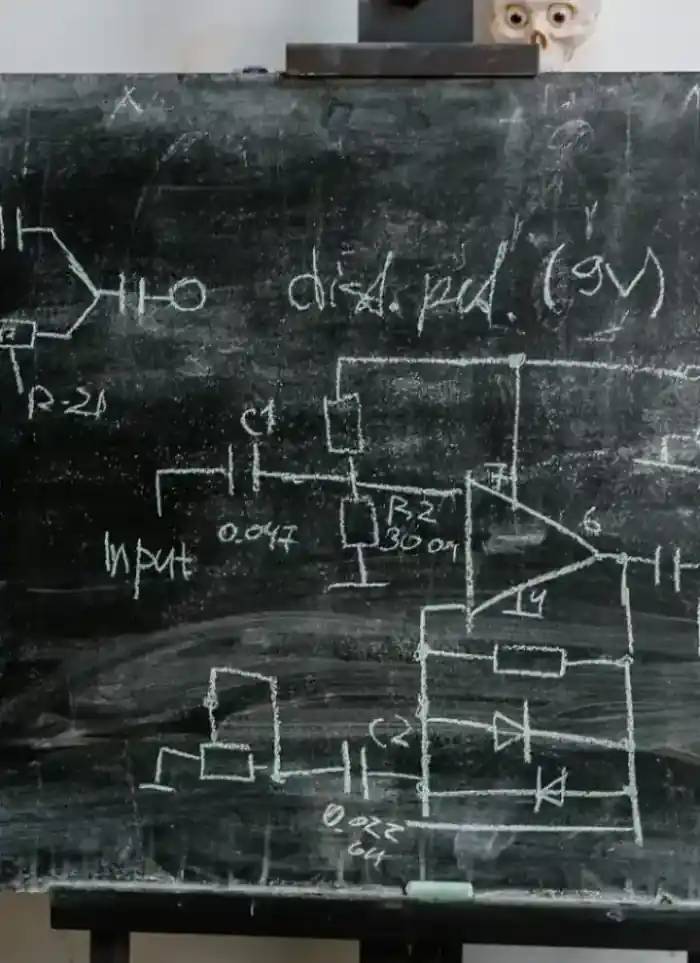
Electrical drawings in NW Sulaibikhat
Electrical drawing design in NW Sulaibikhat focuses on spacious villas and modern residential blocks. We plan central distribution panels with multiple circuits covering lighting, cooling, and dedicated loads.
- Licensed company
- Turnkey builds
- Pay in instalments
- All 6 governorates
What sets this area apart
NW Sulaibikhat is a growing residential area with modern, spacious villas and contemporary mid-rise apartment buildings. Most new structures require advanced electrical systems including smart lighting, central air conditioning, and fan circuits. The electrical drawing specifies circuit count by building size and use, and accounts for large floor areas needing numerous lighting points and outlets distributed evenly.
NW Sulaibikhat is in the Capital governorate, a modern residential zone of villas and contemporary apartment buildings.
Modern villas in NW Sulaibikhat typically need a main panel rated 150 to 200 amperes to accommodate advanced systems and multiple appliances.
What the drawing covers
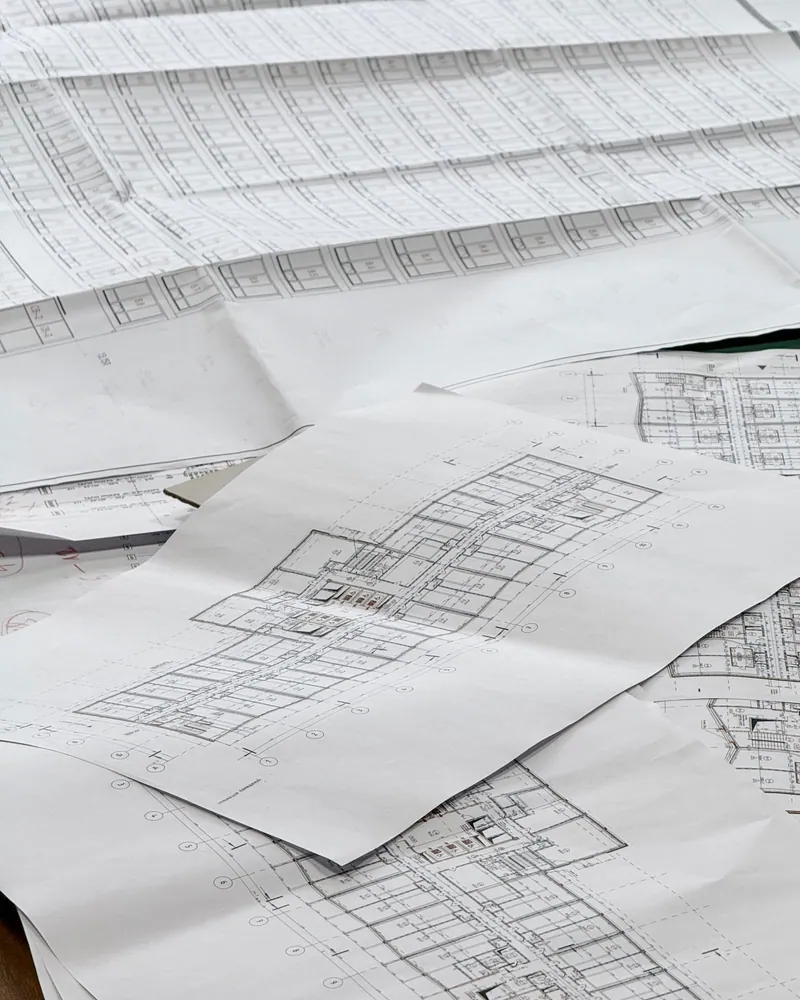
A complete electrical layout that maps every circuit and connection point across the building
Circuit distribution
Load groups divided into separate, correctly sized circuits
Main distribution panel
Panel location, breaker count and circuit labelling shown clearly
Lighting and outlet points
Every light, socket and switch drawn at its exact position
Heavy appliance feeds
Dedicated circuits for air-conditioning units, kitchen and water heaters

Structural coordination
Conduit routes planned to avoid columns and beams on the drawings

Licensed engineer stamp
Drawing signed by a licensed electrical engineer for municipality acceptance
How it works.
First contact
Call or WhatsApp and share the existing architectural floor plan
Brief collection
We confirm appliance list, security systems and panel position with you
Draft drawing
Circuits, outlets and lighting points are drawn across all floors
Review and revision
Draft is shared for your review and any agreed changes are applied
Final delivery
You receive the stamped drawing ready for municipality submission and site use
Why one contractor beats four.
Every extra contractor means another schedule and another excuse. With us, one company answers for all of it.
Turnkey
Shell and finishing with one company, from footings to keys.
Pay in instalments
Construction and finishing on instalments. Ask us for the details.
Engineering supervision
Architectural drawings and engineering supervision on site.
After handover
Maintenance contracts and a 24-hour emergency plumber.
A licensed Kuwaiti company for building construction, finishing, renovation and infrastructure works.
What our clients say.
See all reviews on GoogleExcellent
Taha Saad
Google review
Excellent
Ali Nadi
Google review
More areas for Electrical drawings
Other services in NW Sulaibikhat
Questions about Electrical drawings in NW Sulaibikhat
Call nowDo we plan separate circuits for smart systems and fans in the electrical drawing?
Yes, each smart system (lighting, thermostat control) and fan circuit gets separate protection. This ensures system stability and prevents load interference.
How do we position lighting points in large villas and open spaces?
We calculate lighting points by room area and function, with even distribution to avoid dark spots. Large villas need extra points in long hallways and open areas; we specify each point and its circuit on the drawing.

Licensed and registered in Kuwait.
Check us before you sign. This is our licence number and what it covers.
Find us on Google Maps