
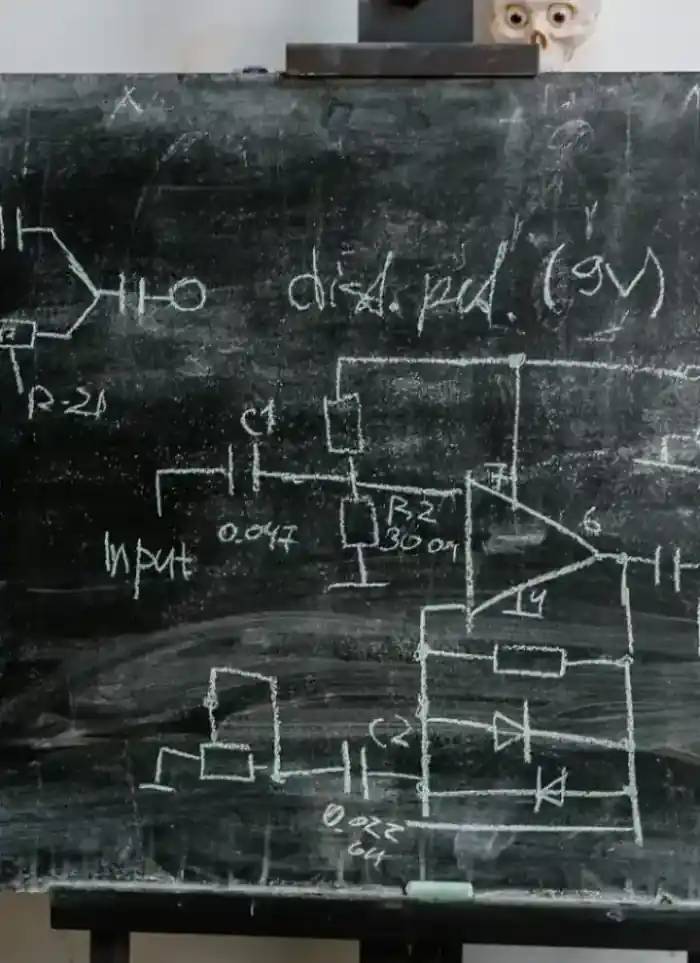
Electrical drawings in Anjafa
Electrical drawings in Anjafa cover detached residential villas on medium plot sizes with uniform circuit layouts. We map every circuit according to expected appliance loads and the hidden cable routes through walls and ceilings.
- Licensed company
- Turnkey builds
- Pay in instalments
- All 6 governorates
What sets this area apart
Villas in Anjafa are typically detached on plots roughly 30 metres deep and 15 metres wide, with large living areas, several bathrooms and service spaces at the rear. This design requires multi-stage circuit distribution: a main switchboard at the entry, sub-panels for the kitchen, bathrooms and outdoor lighting. The drawing must show every PVC conduit route and wire gauge, because any mistake in load calculation or distribution means breaking walls after plastering.
Anjafa lies in Hawalli governorate, a district of detached residential villas on medium-sized plots.
Sub-panels in residential villas are usually mounted on interior walls away from moisture and direct sun exposure.
What the drawing covers
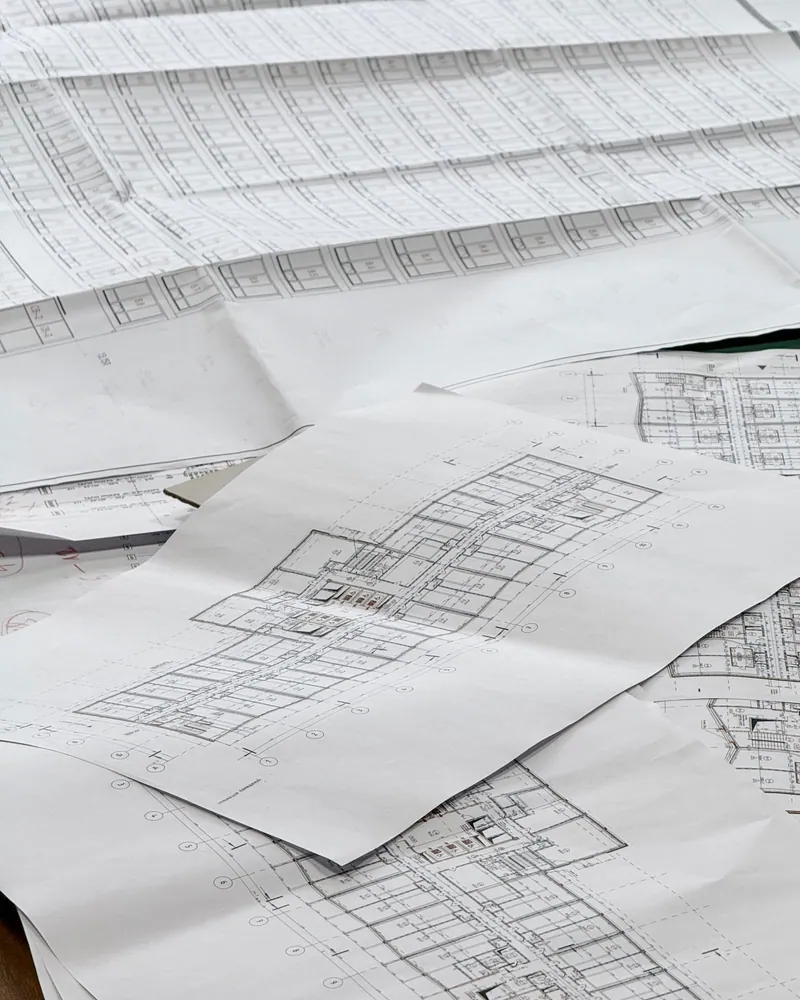
A complete electrical layout that maps every circuit and connection point across the building

Circuit distribution
Load groups divided into separate, correctly sized circuits
Main distribution panel
Panel location, breaker count and circuit labelling shown clearly
Lighting and outlet points
Every light, socket and switch drawn at its exact position
Heavy appliance feeds
Dedicated circuits for air-conditioning units, kitchen and water heaters

Structural coordination
Conduit routes planned to avoid columns and beams on the drawings

Licensed engineer stamp
Drawing signed by a licensed electrical engineer for municipality acceptance
How it works.
First contact
Call or WhatsApp and share the existing architectural floor plan
Brief collection
We confirm appliance list, security systems and panel position with you
Draft drawing
Circuits, outlets and lighting points are drawn across all floors
Review and revision
Draft is shared for your review and any agreed changes are applied
Final delivery
You receive the stamped drawing ready for municipality submission and site use
Why one contractor beats four.
Every extra contractor means another schedule and another excuse. With us, one company answers for all of it.
Turnkey
Shell and finishing with one company, from footings to keys.
Pay in instalments
Construction and finishing on instalments. Ask us for the details.
Engineering supervision
Architectural drawings and engineering supervision on site.
After handover
Maintenance contracts and a 24-hour emergency plumber.
A licensed Kuwaiti company for building construction, finishing, renovation and infrastructure works.
What our clients say.
See all reviews on GoogleExcellent
Taha Saad
Google review
Excellent
Ali Nadi
Google review
More areas for Electrical drawings
Other services in Anjafa
Questions about Electrical drawings in Anjafa
Call nowHow are circuits distributed across a multi-storey villa?
We design a main panel on the ground floor with sufficient capacity, then run vertical PVC conduits through walls connecting sub-panels on each storey. Each sub-panel serves the rooms, bathrooms and lighting on that floor with separate circuits.
Should the electrical drawing be done before or after the concrete pour?
It must be finalized before the pour so we can show and fix conduit routes on the formwork before concrete sets. Adding new routes after pouring is difficult without breaking concrete.

Licensed and registered in Kuwait.
Check us before you sign. This is our licence number and what it covers.
Find us on Google Maps