
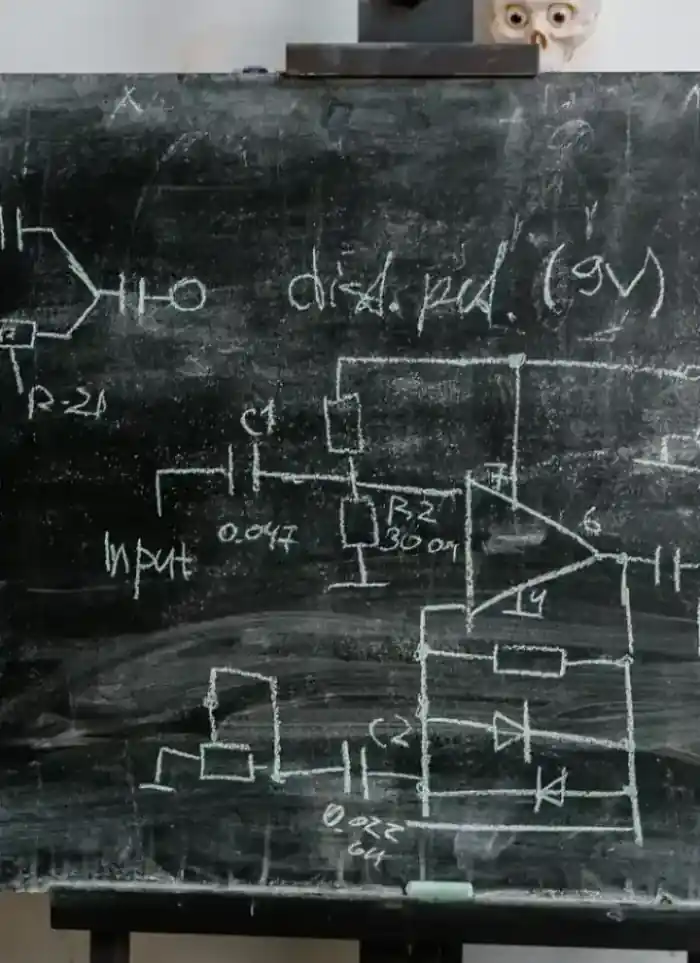
Electrical drawings in Zahraa
Electrical drawings for Zahraa cover two to three-storey villas with gardens, requiring precision in routing runs and distribution points across each floor. We map every circuit, breaker and ground line before any wire is threaded through the walls.
- Licensed company
- Turnkey builds
- Pay in instalments
- All 6 governorates
What sets this area apart
Villas in Zahraa are spacious, typically 500 to 1000 square metres on deep plots, with large living rooms and multiple storeys. The electrical drawing must account for total load from air-conditioning, cooking, lighting and auxiliary services, with switches and outlets spaced thoughtfully throughout. We separate heavy-load circuits from lighting circuits, and precisely map plastic conduit runs under floors and through exterior walls to avoid crossing water and drainage pipes.
Zahraa is in Hawalli governorate, a district of spacious residential villas on relatively large plots.
We design electrical drawings respecting the minimum clearance distance between conduit runs and other service pipes per specification.
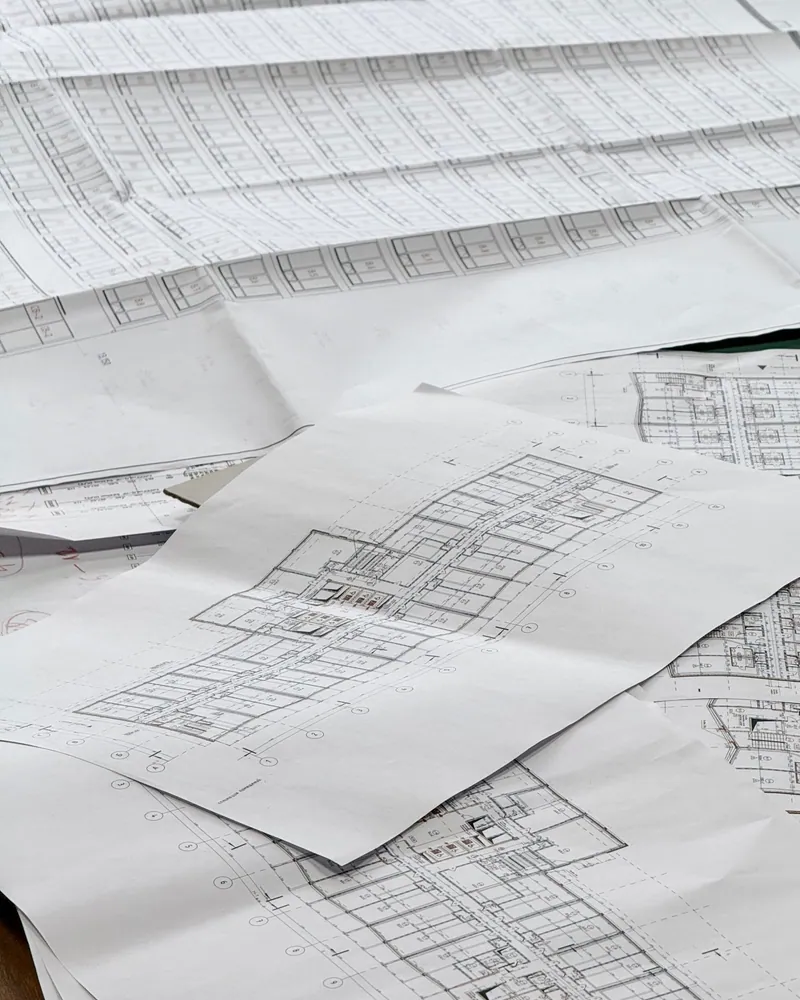
What the drawing covers
A complete electrical layout that maps every circuit and connection point across the building
Circuit distribution
Load groups divided into separate, correctly sized circuits
Main distribution panel
Panel location, breaker count and circuit labelling shown clearly
Lighting and outlet points
Every light, socket and switch drawn at its exact position
Heavy appliance feeds
Dedicated circuits for air-conditioning units, kitchen and water heaters
Structural coordination
Conduit routes planned to avoid columns and beams on the drawings

Licensed engineer stamp
Drawing signed by a licensed electrical engineer for municipality acceptance
How it works.
First contact
Call or WhatsApp and share the existing architectural floor plan
Brief collection
We confirm appliance list, security systems and panel position with you
Draft drawing
Circuits, outlets and lighting points are drawn across all floors
Review and revision
Draft is shared for your review and any agreed changes are applied
Final delivery
You receive the stamped drawing ready for municipality submission and site use
Why one contractor beats four.
Every extra contractor means another schedule and another excuse. With us, one company answers for all of it.
Turnkey
Shell and finishing with one company, from footings to keys.
Pay in instalments
Construction and finishing on instalments. Ask us for the details.
Engineering supervision
Architectural drawings and engineering supervision on site.
After handover
Maintenance contracts and a 24-hour emergency plumber.
A licensed Kuwaiti company for building construction, finishing, renovation and infrastructure works.
What our clients say.
See all reviews on GoogleExcellent
Taha Saad
Google review
Excellent
Ali Nadi
Google review
More areas for Electrical drawings
Other services in Zahraa
Questions about Electrical drawings in Zahraa
Call nowHow many electrical circuits does a three-storey villa need in its drawing?
It depends on the total appliance load and floor area. We divide the villa into separate circuits for lighting, switches, heavy outlets, air-conditioning and kitchen, each with its own protective breaker.
Do you map conduit routes in the drawing before construction starts?
Yes, and it is essential. We draw plastic conduit paths under floors and through exterior walls, and also specify burial depth, pipe spacing and locations of electrical boxes.

Licensed and registered in Kuwait.
Check us before you sign. This is our licence number and what it covers.
Find us on Google Maps