
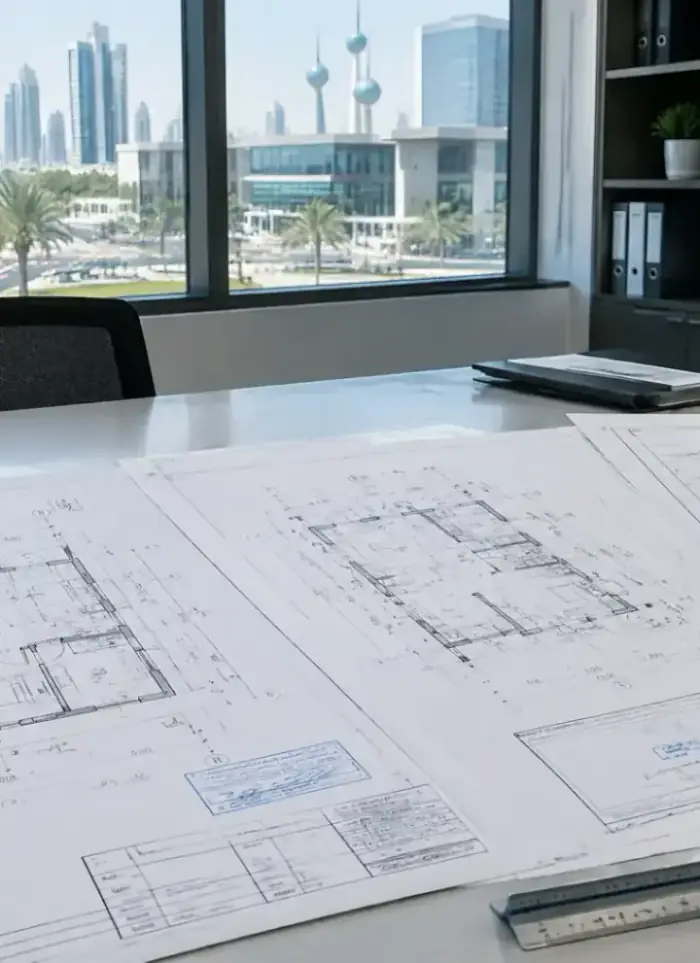
Architectural design & drawings in Abu Halifa
Designing approved drawings in Abu Halifa addresses medium-sized plots with older houses alongside modern buildings. We prepare the boundary survey, structural plan and all service layouts fully approved by the municipality before construction is released.
- Licensed company
- Turnkey builds
- Pay in instalments
- All 6 governorates
What sets this area apart
Abu Halifa comprises medium plots around 500 square metres or larger, mixing older-style villas with modern buildings exceeding eight storeys. The boundary plan must identify water and electrical easements, whose pipes may be very old and need regular inspection. The structural plan accounts for additional height permits for buildings in certain blocks, and sometimes demands modifications to existing utilities to match new loads.
Abu Halifa is in Ahmadi governorate, a residential district near Abu Halifa Co-op and coastal waterways.
Average plot depth in Abu Halifa reaches about 20 metres, affecting structural column grid spacing.
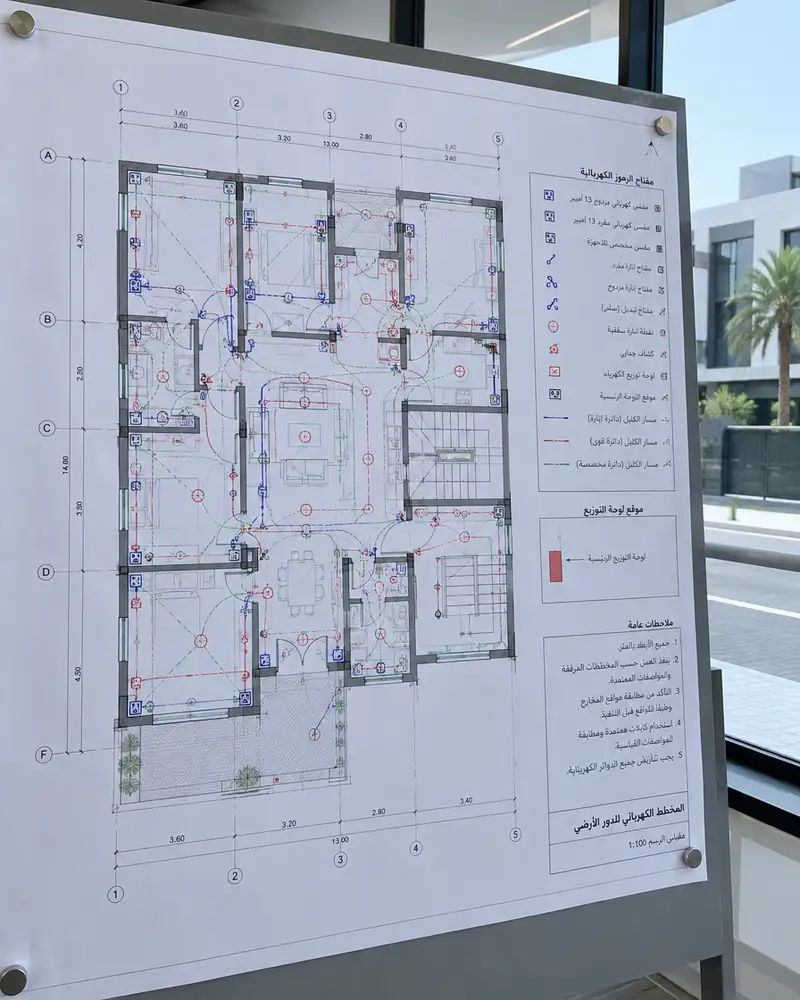
What the drawings cover
Every set from boundary survey through structural layout to approved electrical plan

Plans by plot size
Layouts drawn to your exact plot dimensions and municipality setback rules
Single-storey villa plans
Full architectural set for one-level houses including room layout and facades
Two-storey villa plans
Upper and lower floor layouts with stair positioning and structural coordination
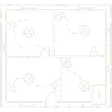
Electrical layout drawings
Circuit diagrams showing panel positions, outlet runs and lighting points

Plot sketch (kroki)
Boundary sketch confirming plot shape, corners and access points before design
Land surveying
On-site measurement of levels and boundaries for an accurate drawing base
How it works.
Call us
WhatsApp or phone to share your plot number and goals
Site visit
Engineer visits the plot to measure and record boundary details
Draft review
You receive the draft floor plans and request any changes
Final drawings
Corrected set is prepared with engineering stamp and signatures
Permit submission
Complete drawing package is ready for municipality permit application
Why one contractor beats four.
Every extra contractor means another schedule and another excuse. With us, one company answers for all of it.
Turnkey
Shell and finishing with one company, from footings to keys.
Pay in instalments
Construction and finishing on instalments. Ask us for the details.
Engineering supervision
Architectural drawings and engineering supervision on site.
After handover
Maintenance contracts and a 24-hour emergency plumber.
A licensed Kuwaiti company for building construction, finishing, renovation and infrastructure works.
What our clients say.
See all reviews on GoogleExcellent
Taha Saad
Google review
Excellent
Ali Nadi
Google review
More areas for Architectural design & drawings
Other services in Abu Halifa
Questions about Architectural design & drawings in Abu Halifa
Call nowDo eight-storey modern buildings need modifications to old water pipes?
Yes, new water loads exceed older buildings, and the plumbing plan proposes reinforcing main pipes or installing a parallel new line with municipality approval.
Does the structural plan account for different height permits across neighbourhood blocks?
Yes, some Abu Halifa blocks have different height limits, and the structural plan establishes the maximum permitted height and related setbacks before design begins.

Licensed and registered in Kuwait.
Check us before you sign. This is our licence number and what it covers.
Find us on Google Maps