
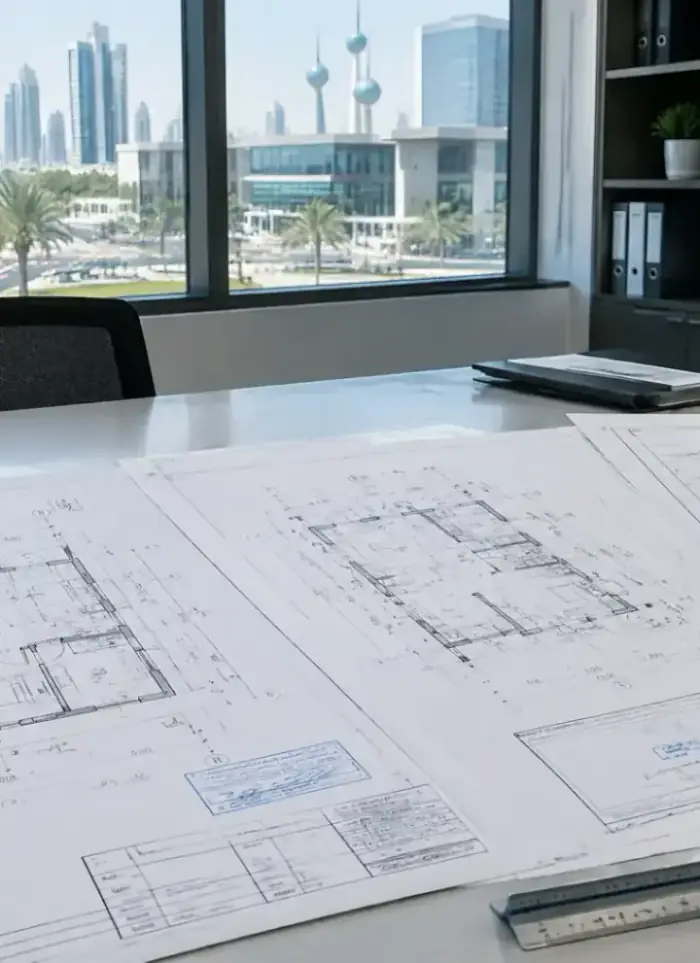
Architectural design & drawings in Khitan
Approved drawings and architectural design in Khitan provide full support for residential buildings and villa projects on diverse plots. We cover every stage from boundary survey through approved electrical and drainage plans.
- Licensed company
- Turnkey builds
- Pay in instalments
- All 6 governorates
What sets this area apart
Khitan contains a mix of individual villas and residential buildings on plots with varying depths, significantly affecting structural and service design. Villas typically need simpler water and electrical layouts, but buildings require precise calculation of basements, foundations and load-bearing columns. We ensure every drawing matches the site topography, approved setbacks and spacing from neighbouring buildings.
Khitan sits in Farwaniya governorate, a residential area with villas and apartment buildings near Farwaniya Hospital.
We calculate setbacks and column-to-foundation spacing based on building load and local soil before final approval.
What the drawings cover
Every set from boundary survey through structural layout to approved electrical plan

Plans by plot size
Layouts drawn to your exact plot dimensions and municipality setback rules

Single-storey villa plans
Full architectural set for one-level houses including room layout and facades

Two-storey villa plans
Upper and lower floor layouts with stair positioning and structural coordination

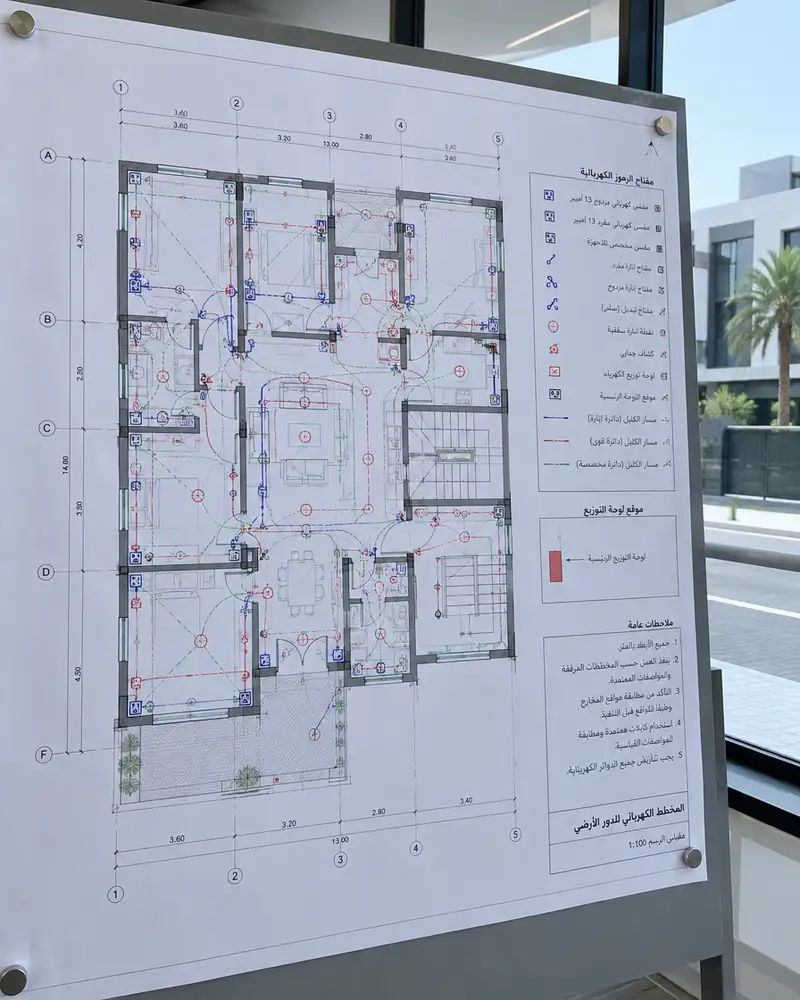
Electrical layout drawings
Circuit diagrams showing panel positions, outlet runs and lighting points

Plot sketch (kroki)
Boundary sketch confirming plot shape, corners and access points before design

Land surveying
On-site measurement of levels and boundaries for an accurate drawing base
How it works.
Call us
WhatsApp or phone to share your plot number and goals
Site visit
Engineer visits the plot to measure and record boundary details
Draft review
You receive the draft floor plans and request any changes
Final drawings
Corrected set is prepared with engineering stamp and signatures
Permit submission
Complete drawing package is ready for municipality permit application
Why one contractor beats four.
Every extra contractor means another schedule and another excuse. With us, one company answers for all of it.
Turnkey
Shell and finishing with one company, from footings to keys.
Pay in instalments
Construction and finishing on instalments. Ask us for the details.
Engineering supervision
Architectural drawings and engineering supervision on site.
After handover
Maintenance contracts and a 24-hour emergency plumber.
A licensed Kuwaiti company for building construction, finishing, renovation and infrastructure works.
What our clients say.
See all reviews on GoogleExcellent
Taha Saad
Google review
Excellent
Ali Nadi
Google review
More areas for Architectural design & drawings
Other services in Khitan
Questions about Architectural design & drawings in Khitan
Call nowDo approved villa drawings differ from apartment building drawings?
Yes, distinctly. Villas require simpler utility networks, but buildings need basement and column calculations plus service separation for each independent residential unit.
How do you handle varying plot depth when designing buildings in Khitan?
We start with precise boundary survey to determine plot depth and width, then design the frame respecting approved setbacks and spacing from adjacent buildings.

Licensed and registered in Kuwait.
Check us before you sign. This is our licence number and what it covers.
Find us on Google Maps