
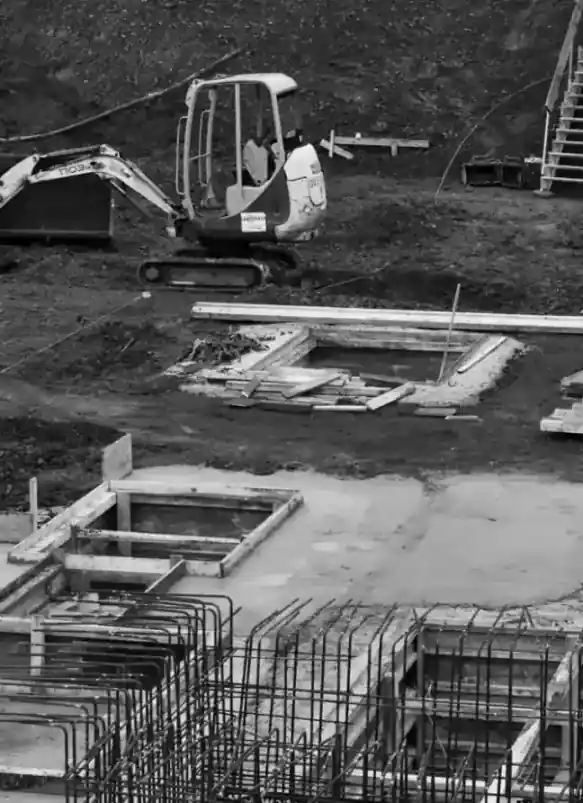
Ground-floor construction in Firdous
Building a reinforced ground floor in Firdous depends on a calculated foundation for multiple storeys. We install concrete columns, load-bearing walls and slab with precision, completing the frame ready for building above.
- Licensed company
- Turnkey builds
- Pay in instalments
- All 6 governorates
What sets this area apart
Firdous plots vary in size, from small carrying two storeys to relatively large carrying three or four. The ground floor might be an open carpark on one side or small shops, with residential apartments above. Columns must be calculated precisely to minimize bearing elements, maximizing free space. Soil here is usually better than Farwaniya, but we follow the geotechnical report and work within the approved column spacing limits.
Firdous lies in Farwaniya governorate, a residential district between Sixth Ring Road and inner roads.
Span between load-bearing column axes is typically 5 to 6 metres to keep the slab free of excessive deflection.
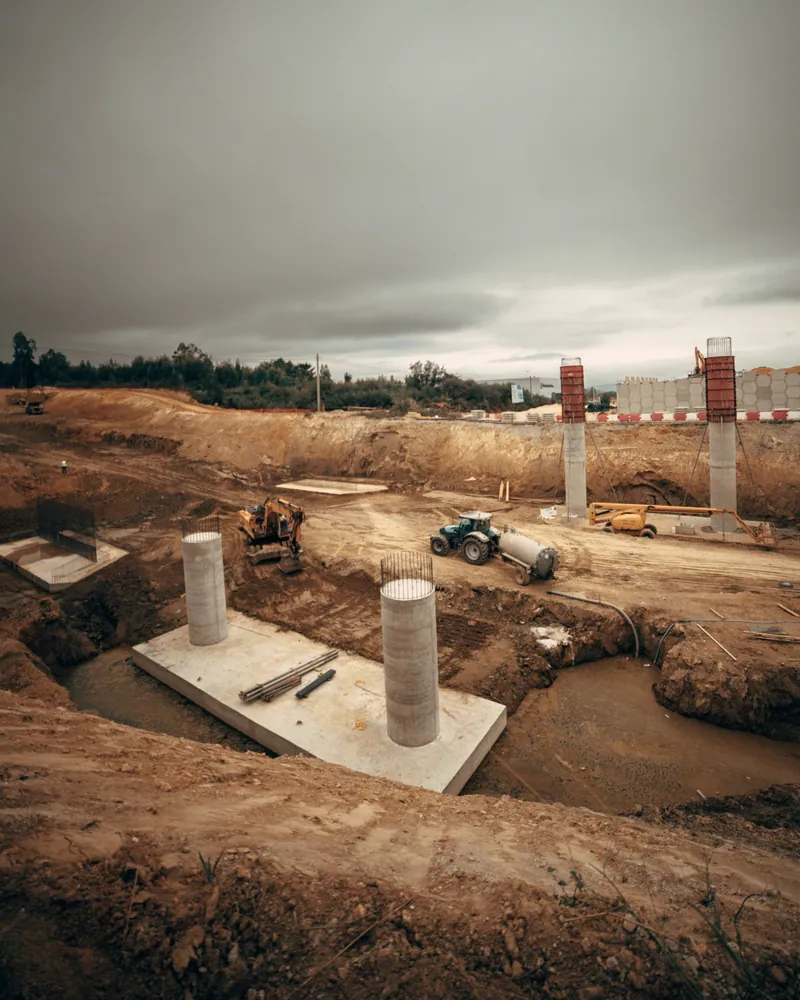
What the work covers
Foundations through roof slab, with columns and walls ready to carry upper floors
Excavation and foundations
Excavation to required depth and concrete footings suited to Kuwait's soil
Columns and beams
Column sections sized to carry the planned number of upper floors
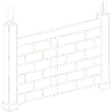
Block walls
Internal and external concrete block walls after the frame is complete
Roof slab pour
Reinforced concrete slab with starter bars projecting for the next floor

Drawings and permits
Architectural and structural drawings and municipality permit before work starts

Insulation and finishing
Foundation waterproofing and choice of full finishing or shell handover
How it works.
First contact
Call or WhatsApp to describe the project and arrange a site visit
Site assessment
Site visit to assess plot dimensions, soil conditions and planned floor count
Drawings and permit
Prepare architectural and structural drawings and obtain the municipality permit
Frame construction
Excavation, footings, columns, beams and slab poured with quality checks at each stage
Handover and follow-up
Handover as shell or finished floor, with waterproofing and starter bars reviewed before sign-off
Why one contractor beats four.
Every extra contractor means another schedule and another excuse. With us, one company answers for all of it.
Turnkey
Shell and finishing with one company, from footings to keys.
Pay in instalments
Construction and finishing on instalments. Ask us for the details.
Engineering supervision
Architectural drawings and engineering supervision on site.
After handover
Maintenance contracts and a 24-hour emergency plumber.
A licensed Kuwaiti company for building construction, finishing, renovation and infrastructure works.
What our clients say.
See all reviews on GoogleExcellent
Taha Saad
Google review
Excellent
Ali Nadi
Google review
More areas for Ground-floor construction
Other services in Firdous
Questions about Ground-floor construction in Firdous
Call nowHow do you calculate the number and spacing of columns for the ground floor?
We base this on the soil report and expected loads from upper storeys. Column axis spacing is typically 5, 6 metres, balancing usable space with structural safety.
Can you build an open carpark on one side of the ground floor and shops on the other?
Yes, provided columns are evenly distributed and carry loads efficiently. We separate the carpark and shop areas with non-load-bearing walls according to the approved design.

Licensed and registered in Kuwait.
Check us before you sign. This is our licence number and what it covers.
Find us on Google Maps