
What the design service covers
Design drawings through framing, boarding, jointing and a paint-ready surface

Dimensioned shop drawing
Shows levels, cove positions, lighting and AC cut-outs to scale.

Multi-level ceiling design
Each drop level, cove depth and hidden lighting channel set before work starts.
Feature wall design
Panel layouts, geometric shapes and recesses drawn before any board is fixed.

Services integration
AC ducts, conduits and drain routes mapped into the design drawing.
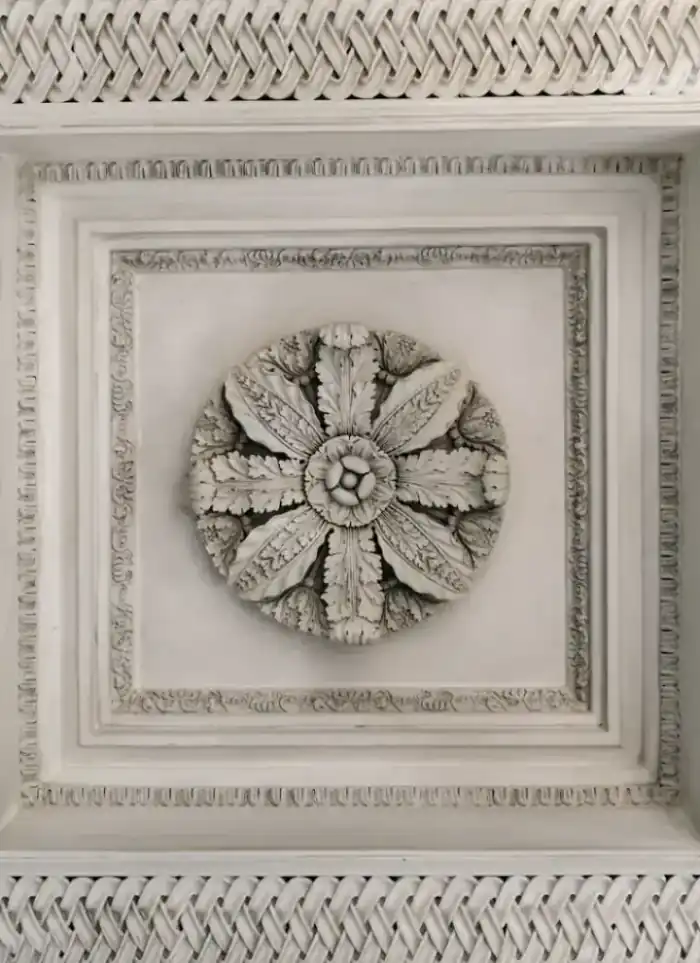
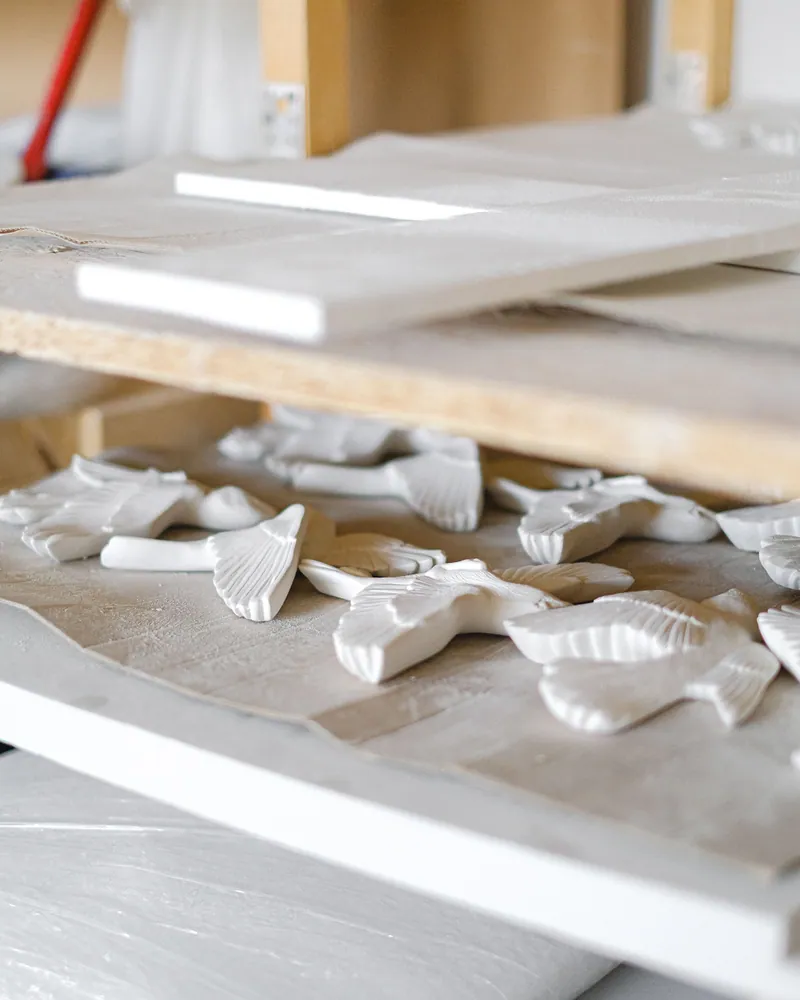
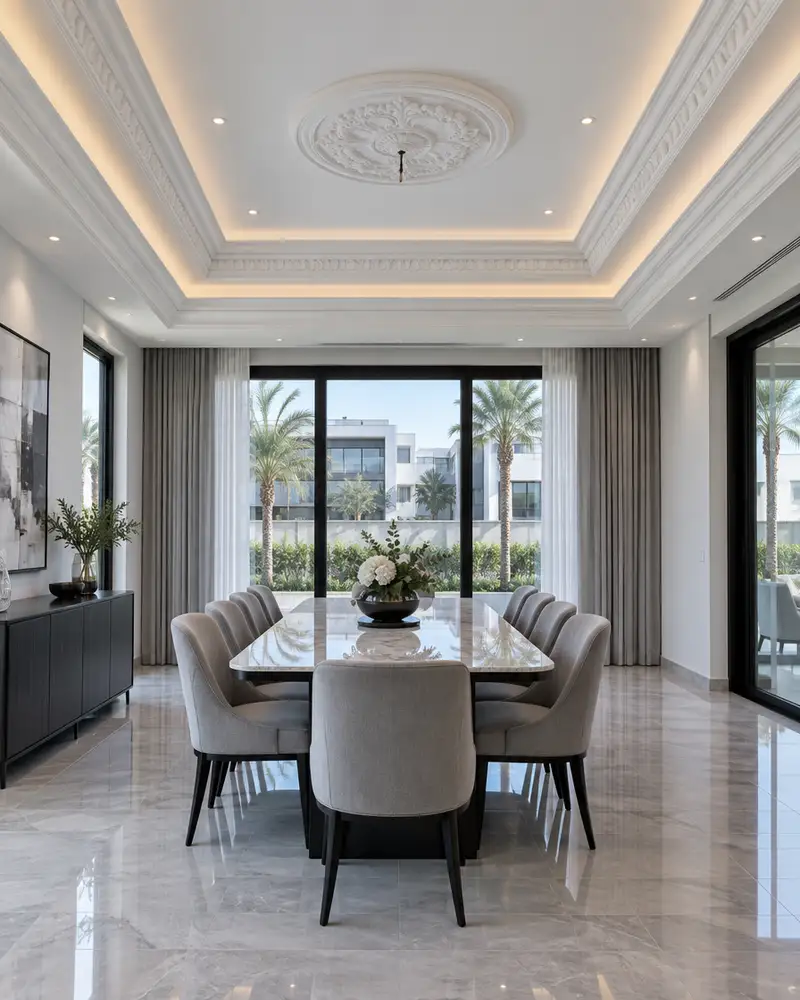
Cornices and mouldings
Profile shapes chosen to match the room style before ordering materials.
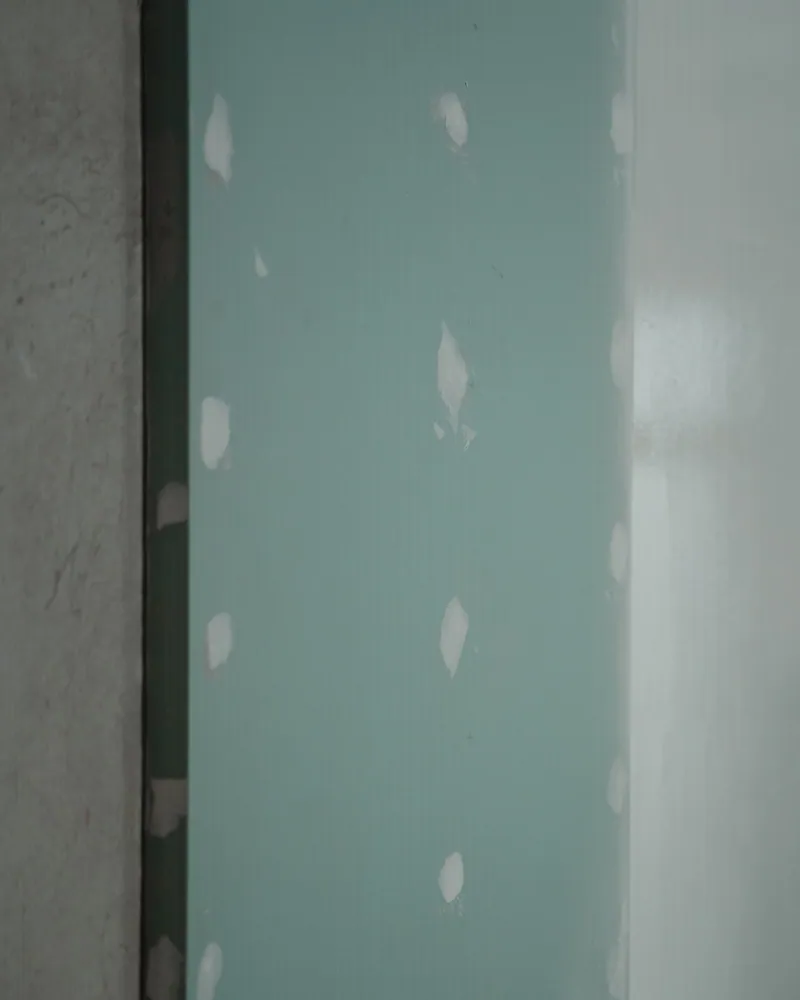
Paint-ready finish
Joints taped, feathered and sanded so no lines show under paint.
Mistakes that spoil gypsum designs
Designing without a drawing
Starting without a dimensioned drawing causes uneven levels and misplaced service cut-outs.
Ignoring net ceiling height
Multi-level designs that ignore slab-to-floor height leave the finished room feeling low.
Unsupported cornice runs
Cornice fixed without solid backing blocks breaks away from the wall over time.
Design ignoring light source
A cove that is too shallow hides the light source but blocks indirect spread.
What to check before you call
Measure room height
Measure slab to floor in each corner as slabs are rarely perfectly level.
Decide your preferred style
Collect reference photos of ceilings or walls you like before the design meeting.
Note AC unit positions
Know where supply and return grilles sit so the design hides ducts correctly.
Existing electrical points
Mark existing socket and light positions so they are not buried behind new board.
More in gypsum board.
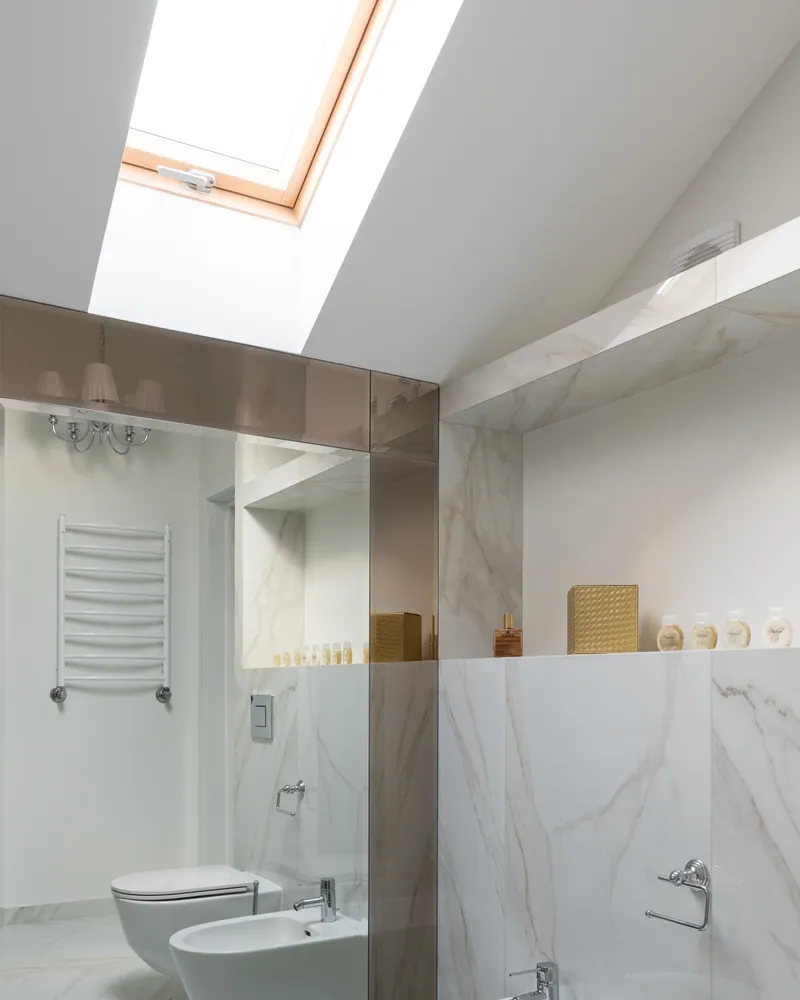
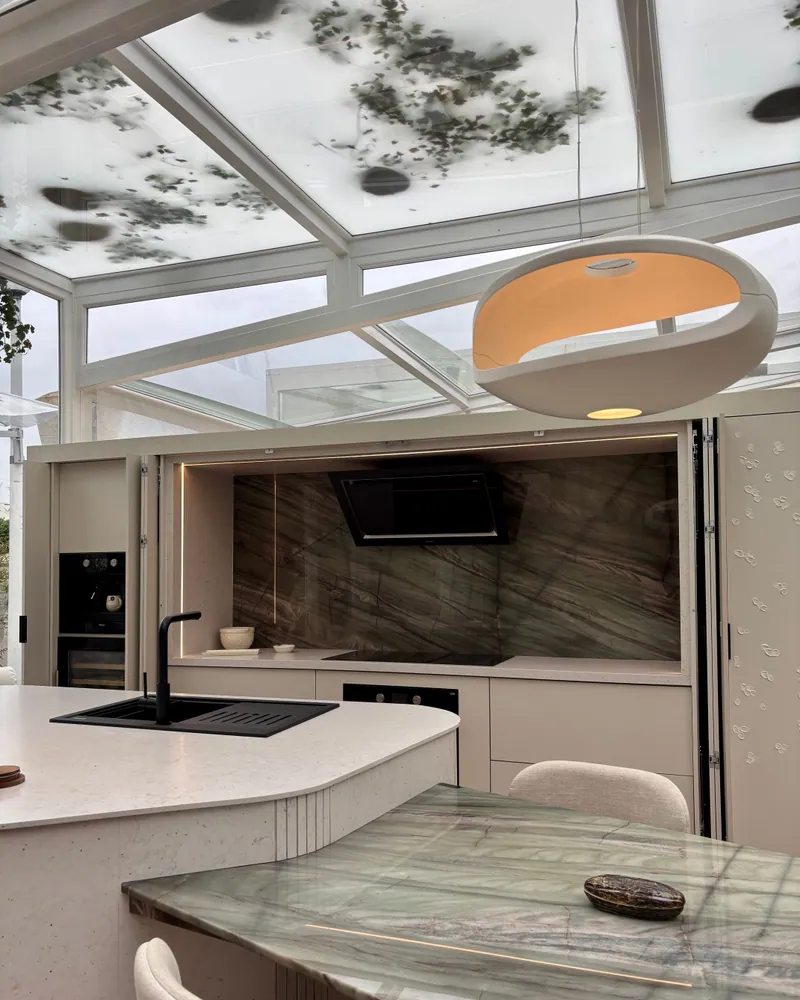
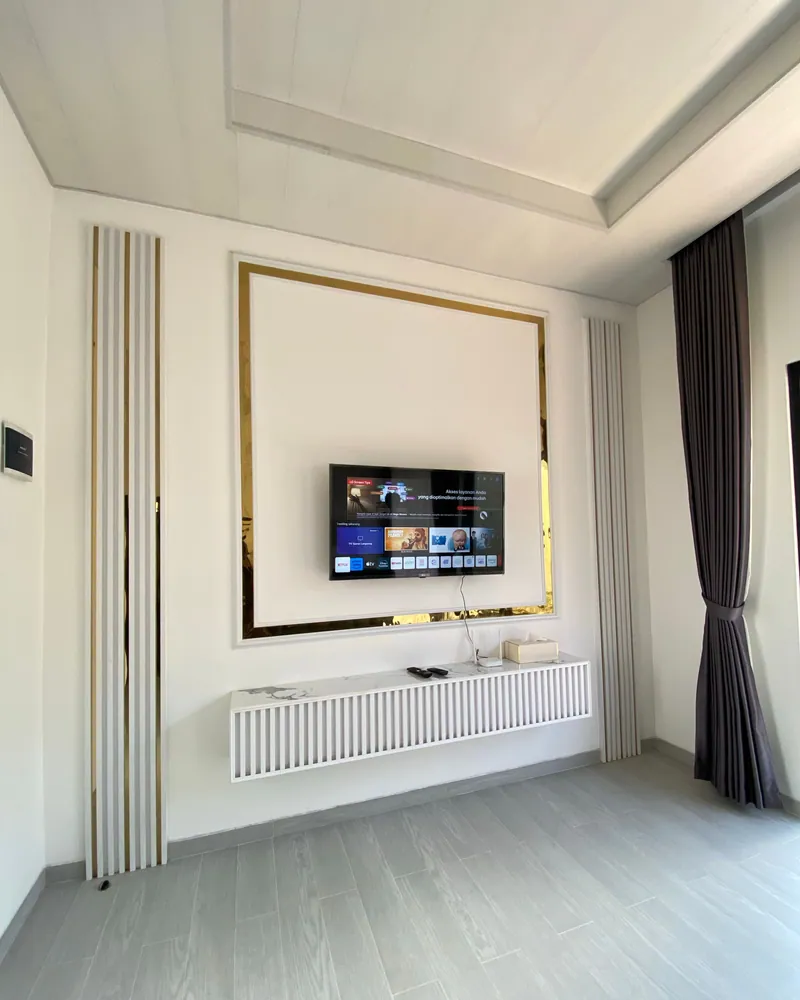
What goes wrong with most finishing.
The finish is what you see every day, and its mistakes do not hide. These three are the most common.
 01
01A rushed finish
The finish is what you live with every day. Rushing it shows in every corner.
 02
02Four contractors for one finish
Tiling, gypsum, paint and aluminium crews who never talk to each other.
 03
03After-care that never comes
Once you have the keys, it is hard to find anyone to come back and fix what shows up.
The solution?
Full finishing, and maintenance after it, from one licensed company.

A rushed finishTurnkey finishing
Marble, tiling, gypsum and paint from one company.
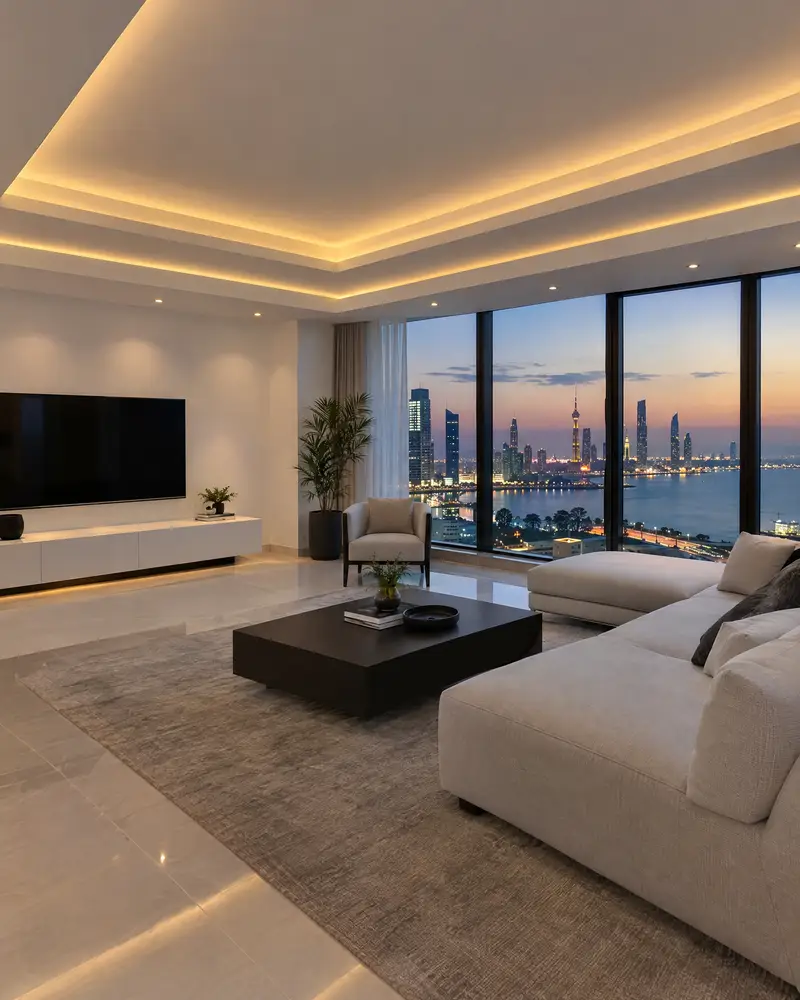
Four contractors for one finishOne company for every trade
No gaps between the tiler, the gypsum crew and the painter.
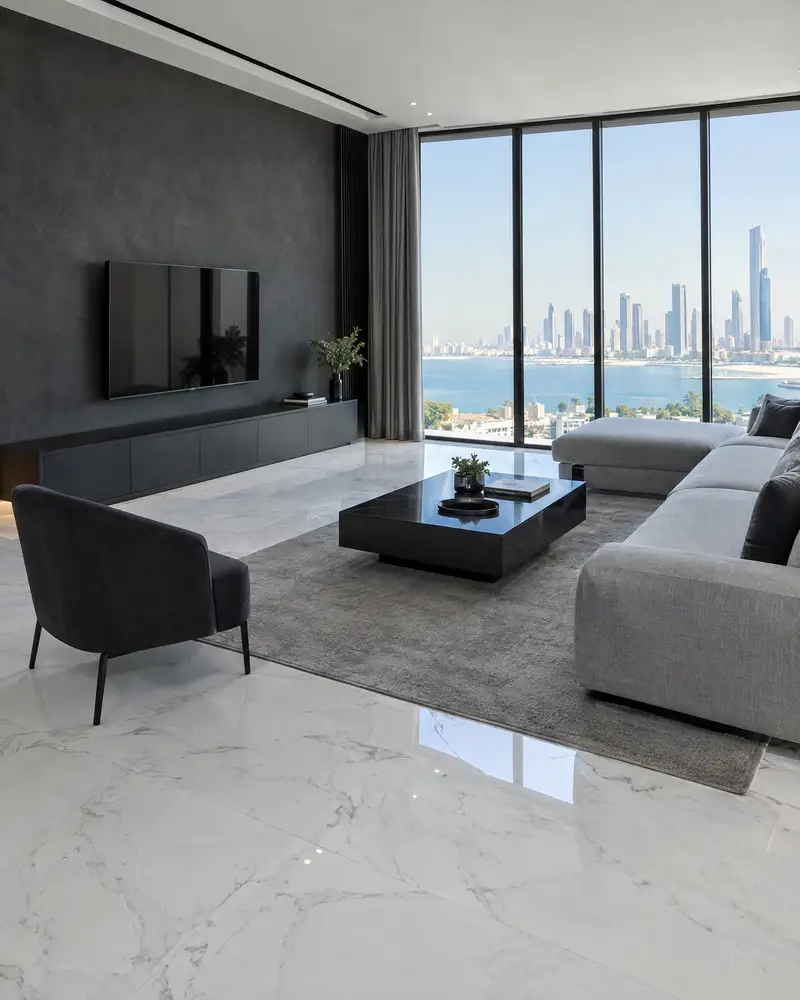
After-care that never comesRegular maintenance after handover
And finishing on instalments if you need it.
How it works.
Contact us
Call or WhatsApp with room dimensions and your design idea.
Site survey
We visit, measure the space and map existing services.
Design drawing
A dimensioned shop drawing is prepared for your approval before work starts.
Build and fix
Metal frame, boards and services fitted strictly to the approved drawing.
Finish and handover
Joints taped, feathered and sanded; surface handed over paint-ready.
What sets the price.
No fixed rate; the design complexity, surface area and board specification shape every quote
Get a quoteDesign complexity
Curves, geometric shapes and multiple levels increase labour and material time significantly.
Total surface area
Board area directly sets the quantity of panels, studs and jointing material needed.
Board specification
Moisture-resistant or thicker-gauge board costs more than standard 12.5 mm board.
Integrated lighting
Cove channels and recessed light cut-outs add precision work and increase labour cost.
Removing old design
Demolishing and removing an old gypsum ceiling or wall adds to the overall cost.
Why one contractor beats four.
Every extra contractor means another schedule and another excuse. With us, one company answers for all of it.
Turnkey
Shell and finishing with one company, from footings to keys.
Pay in instalments
Construction and finishing on instalments. Ask us for the details.
Engineering supervision
Architectural drawings and engineering supervision on site.
After handover
Maintenance contracts and a 24-hour emergency plumber.
A licensed Kuwaiti company for building construction, finishing, renovation and infrastructure works.
What our clients say.
See all reviews on GoogleExcellent
Taha Saad
Google review
Excellent
Ali Nadi
Google review
Gypsum design in Kuwait. We work across all six governorates of Kuwait: Capital, Hawalli, Farwaniya, Mubarak Al-Kabeer, Ahmadi, Jahra.
Official references: Kuwait Fire Force (safety requirements in finishing work)
Questions, answered.
Call nowCan a curved gypsum ceiling be built in a standard room?
Yes, thin board can be bent over curved metal stud formers. A curved design needs a precise drawing first to ensure the arc is consistent across the full run.
How many drop levels are practical in a multi-level gypsum ceiling?
There is no fixed limit, but each level takes height from the room. In rooms with an average slab height two or three levels is normally the practical maximum.
Do gypsum design details show up differently after painting?
Yes, raking light after painting exposes any joint that was not feathered flat. Three coats of compound over fibre tape are needed before rolling on paint.
Can a new gypsum design be added over an existing flat gypsum ceiling?
It depends on the condition and fixing of the existing ceiling. In most cases removing the old ceiling first is safer because it lets us set the new frame at the correct height.
Does the gypsum design include specifying the right lighting type?
The drawing sets cove channel dimensions and positions for recessed or hidden light fittings. Choosing the actual light units is the owner's or interior designer's decision.

Licensed and registered in Kuwait.
Check us before you sign. This is our licence number and what it covers.
Find us on Google Maps