
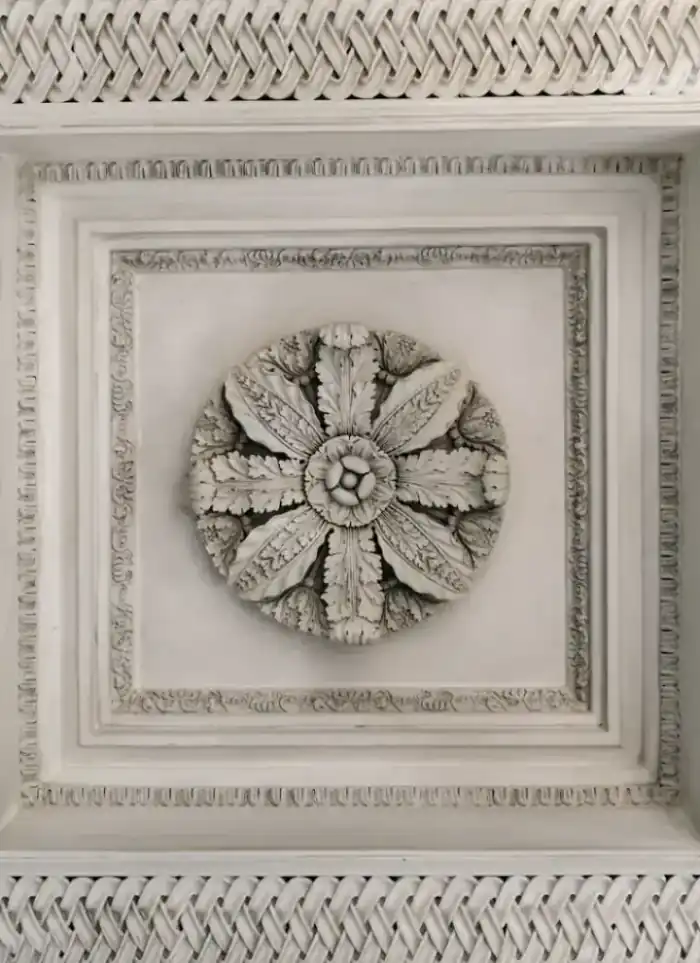
Gypsum design in Sabah Al-Nasser
Gypsum design in Sabah Al-Nasser suits single-family homes and villas with open layouts and high ceilings. We draw partition and suspended ceiling layouts, then build, board, finish joints and deliver a paint-ready surface.
- Licensed company
- Turnkey builds
- Pay in instalments
- All 6 governorates
What sets this area apart
Sabah Al-Nasser is marked by spacious villas with high ceilings and large plots, allowing flexible interior partitioning and complex gypsum treatments. Suspended ceilings here need careful load calculations because ceiling heights are generous and integrated lighting and detailing vary widely. Most villas are recent construction, so structural frames are sound and electrical and mechanical runs are already in place, but interior design often needs rethinking during renovation. We coordinate with the owner and engineer the angles, attachment points and drop heights to avoid clashes with existing service runs.
Sabah Al-Nasser sits in Farwaniya governorate, a district of spacious residential villas near the Sixth Ring Road.
Villa ceilings in Sabah Al-Nasser are typically no lower than 3.2 metres on the ground floor, allowing adequate clearance for services and lighting integration.
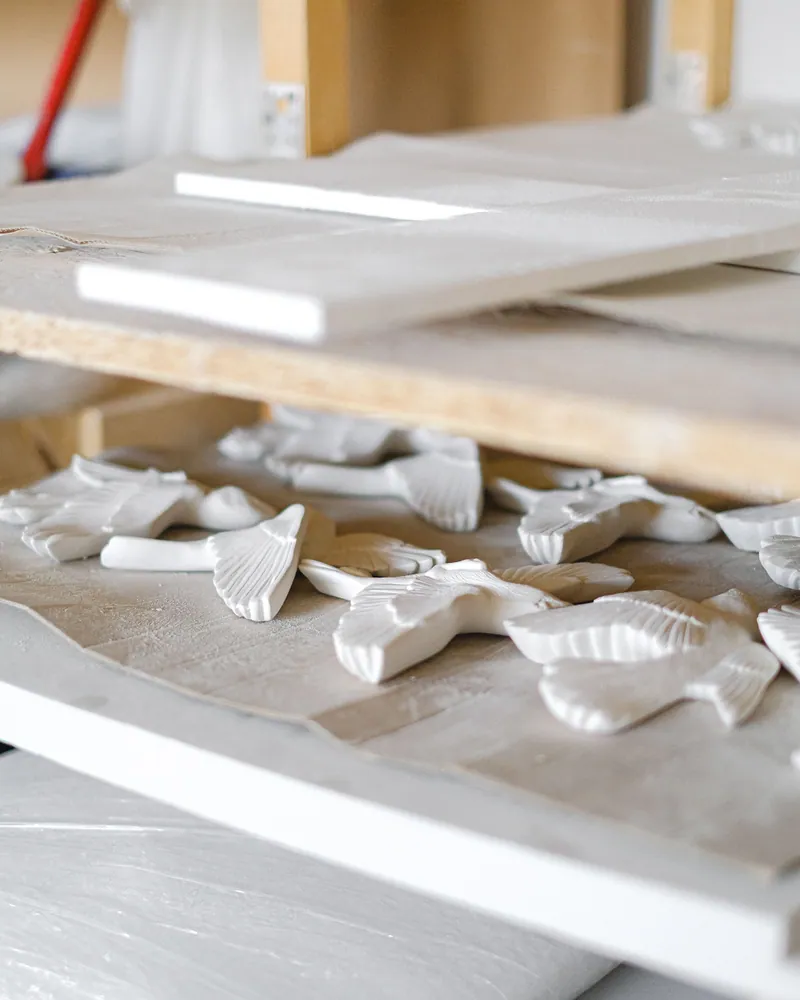
What the design service covers
Design drawings through framing, boarding, jointing and a paint-ready surface

Dimensioned shop drawing
Shows levels, cove positions, lighting and AC cut-outs to scale.

Multi-level ceiling design
Each drop level, cove depth and hidden lighting channel set before work starts.
Feature wall design
Panel layouts, geometric shapes and recesses drawn before any board is fixed.

Services integration
AC ducts, conduits and drain routes mapped into the design drawing.
Cornices and mouldings
Profile shapes chosen to match the room style before ordering materials.
Paint-ready finish
Joints taped, feathered and sanded so no lines show under paint.
How it works.
Contact us
Call or WhatsApp with room dimensions and your design idea.
Site survey
We visit, measure the space and map existing services.
Design drawing
A dimensioned shop drawing is prepared for your approval before work starts.
Build and fix
Metal frame, boards and services fitted strictly to the approved drawing.
Finish and handover
Joints taped, feathered and sanded; surface handed over paint-ready.
Why one contractor beats four.
Every extra contractor means another schedule and another excuse. With us, one company answers for all of it.
Turnkey
Shell and finishing with one company, from footings to keys.
Pay in instalments
Construction and finishing on instalments. Ask us for the details.
Engineering supervision
Architectural drawings and engineering supervision on site.
After handover
Maintenance contracts and a 24-hour emergency plumber.
A licensed Kuwaiti company for building construction, finishing, renovation and infrastructure works.
What our clients say.
See all reviews on GoogleExcellent
Taha Saad
Google review
Excellent
Ali Nadi
Google review
More areas for Gypsum design
Other services in Sabah Al-Nasser
Questions about Gypsum design in Sabah Al-Nasser
Call nowHow do you avoid clashes between the gypsum ceiling design and existing electrical and mechanical runs?
We request existing service plans from the owner or engineer, then draw the suspension lines and partitions around those routes. We inspect the site before final drawings to confirm pipe and cable runs.
Is gypsum design suitable for villas with high ceilings and open layouts?
Yes, high ceilings allow ample room for suspended ceilings, decorative details and integrated lighting without reducing usable height significantly. We design layouts that preserve the visual openness of the space.

Licensed and registered in Kuwait.
Check us before you sign. This is our licence number and what it covers.
Find us on Google Maps