
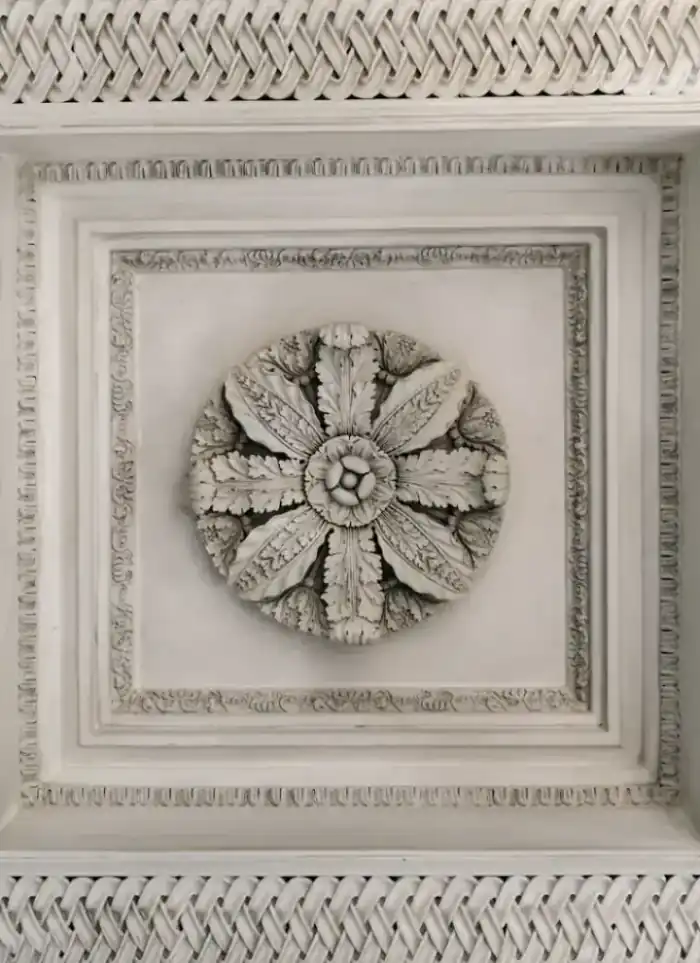
Gypsum design in Adan
Gypsum design in Adan suits densely packed residential units and medium-sized spaces, with focus on separating commercial and residential activities. We draw partition walls and integrated ceiling routes that serve each building section's needs.
- Licensed company
- Turnkey builds
- Pay in instalments
- All 6 governorates
What sets this area apart
Adan's buildings combine residential units and shops in a single frame on medium-sized plots near Adan Hospital and the seafront. Residential spaces typically have moderate ceiling heights, requiring efficient runner design that preserves usable interior height. Shop units need slightly higher ceilings and clear service voids for ventilation and lighting. Design drawings must show separate service-route separation for residential and commercial units.
Adan is in Mubarak Al-Kabeer governorate, a waterfront residential area with medical and commercial facilities near the seafront.
Original ceiling height in Adan residential units typically ranges from 2.8 to 3.0 metres, leaving a tight margin for suspended gypsum systems.
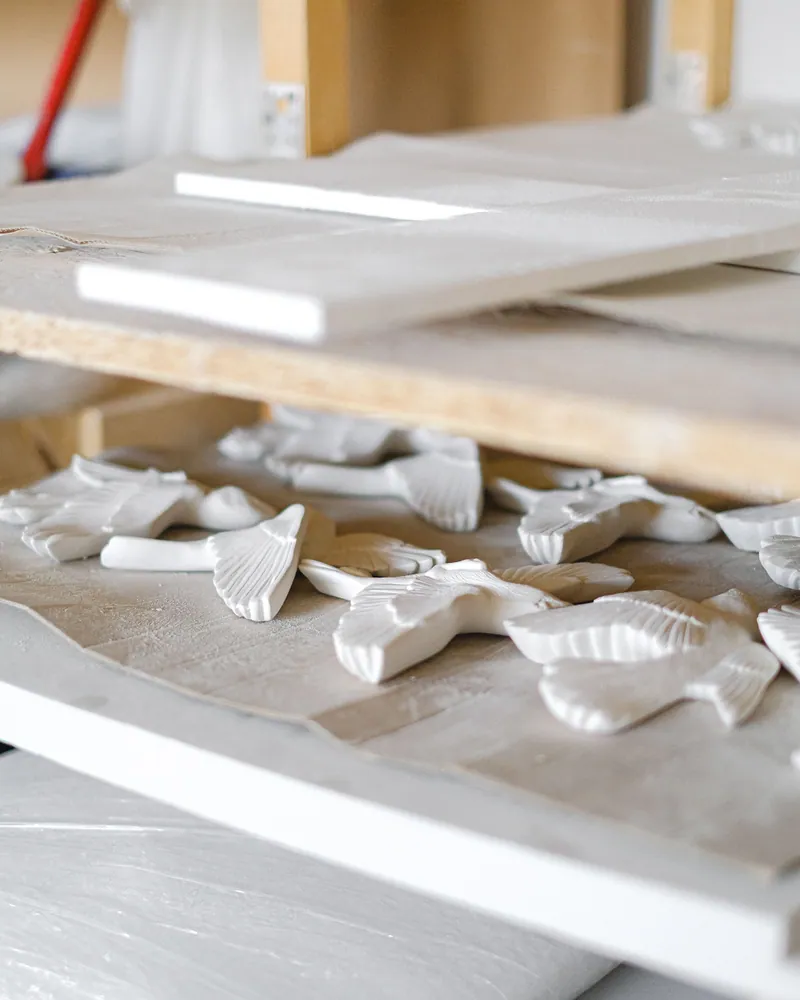
What the design service covers
Design drawings through framing, boarding, jointing and a paint-ready surface

Dimensioned shop drawing
Shows levels, cove positions, lighting and AC cut-outs to scale.

Multi-level ceiling design
Each drop level, cove depth and hidden lighting channel set before work starts.
Feature wall design
Panel layouts, geometric shapes and recesses drawn before any board is fixed.

Services integration
AC ducts, conduits and drain routes mapped into the design drawing.

Cornices and mouldings
Profile shapes chosen to match the room style before ordering materials.
Paint-ready finish
Joints taped, feathered and sanded so no lines show under paint.
How it works.
Contact us
Call or WhatsApp with room dimensions and your design idea.
Site survey
We visit, measure the space and map existing services.
Design drawing
A dimensioned shop drawing is prepared for your approval before work starts.
Build and fix
Metal frame, boards and services fitted strictly to the approved drawing.
Finish and handover
Joints taped, feathered and sanded; surface handed over paint-ready.
Why one contractor beats four.
Every extra contractor means another schedule and another excuse. With us, one company answers for all of it.
Turnkey
Shell and finishing with one company, from footings to keys.
Pay in instalments
Construction and finishing on instalments. Ask us for the details.
Engineering supervision
Architectural drawings and engineering supervision on site.
After handover
Maintenance contracts and a 24-hour emergency plumber.
A licensed Kuwaiti company for building construction, finishing, renovation and infrastructure works.
What our clients say.
See all reviews on GoogleExcellent
Taha Saad
Google review
Excellent
Ali Nadi
Google review
More areas for Gypsum design
Other services in Adan
Questions about Gypsum design in Adan
Call nowHow are ceilings designed in units with limited height clearance?
We use thin runners and compact service-void design, documenting every centimetre to ensure the usable interior height does not drop below the required minimum.
Can gypsum runner routes be separated between shops and apartments in the same building with separate drawings?
Yes, we produce separate detailed drawings for each section showing runner direction, fixing heights and service voids for each activity type.

Licensed and registered in Kuwait.
Check us before you sign. This is our licence number and what it covers.
Find us on Google Maps