
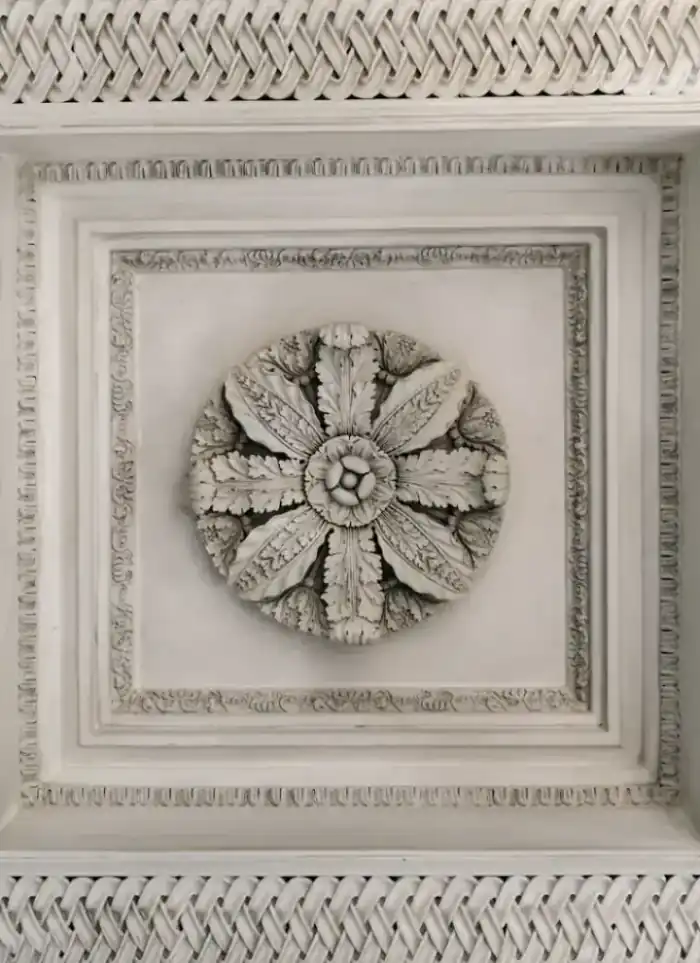
Gypsum design in Sabah Al-Ahmad City
Gypsum design in Sabah Al-Ahmad City requires deep understanding of the city's planned layout and contemporary architectural heights. We draw ceiling and suspended wall systems precisely fitted to the generous floor-to-ceiling heights and large windows typical of newer residential units.
- Licensed company
- Turnkey builds
- Pay in instalments
- All 6 governorates
What sets this area apart
Units in Sabah Al-Ahmad City feature open spaces, high ceilings and contemporary architectural designs with clean lines and modern spatial divisions. Gypsum design here focuses on fixing runners and tracks at depths that suit the original ceiling height, with precise calculation of service voids, lighting and ventilation on the drawings. Suspended walls and partition design also require careful documentation of load distribution to the primary frame, because any drawing error means re-fabricating boards and runners on-site.
Sabah Al-Ahmad City is located in Ahmadi governorate, a carefully planned coastal urban development with contemporary residential buildings and orderly open spaces.
Original ceiling height in the city's units typically ranges between 3.2 and 3.5 metres, allowing adequate suspended ceiling systems and service voids.
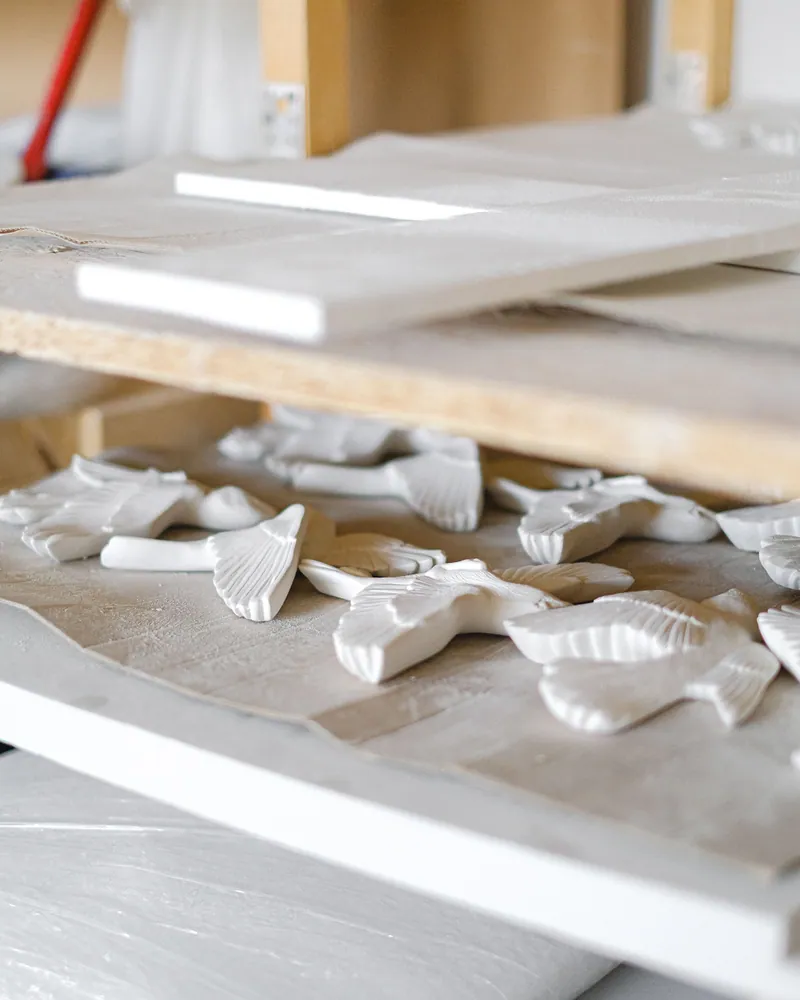
What the design service covers
Design drawings through framing, boarding, jointing and a paint-ready surface

Dimensioned shop drawing
Shows levels, cove positions, lighting and AC cut-outs to scale.
Multi-level ceiling design
Each drop level, cove depth and hidden lighting channel set before work starts.
Feature wall design
Panel layouts, geometric shapes and recesses drawn before any board is fixed.

Services integration
AC ducts, conduits and drain routes mapped into the design drawing.
Cornices and mouldings
Profile shapes chosen to match the room style before ordering materials.
Paint-ready finish
Joints taped, feathered and sanded so no lines show under paint.
How it works.
Contact us
Call or WhatsApp with room dimensions and your design idea.
Site survey
We visit, measure the space and map existing services.
Design drawing
A dimensioned shop drawing is prepared for your approval before work starts.
Build and fix
Metal frame, boards and services fitted strictly to the approved drawing.
Finish and handover
Joints taped, feathered and sanded; surface handed over paint-ready.
Why one contractor beats four.
Every extra contractor means another schedule and another excuse. With us, one company answers for all of it.
Turnkey
Shell and finishing with one company, from footings to keys.
Pay in instalments
Construction and finishing on instalments. Ask us for the details.
Engineering supervision
Architectural drawings and engineering supervision on site.
After handover
Maintenance contracts and a 24-hour emergency plumber.
A licensed Kuwaiti company for building construction, finishing, renovation and infrastructure works.
What our clients say.
See all reviews on GoogleExcellent
Taha Saad
Google review
Excellent
Ali Nadi
Google review
More areas for Gypsum design
Other services in Sabah Al-Ahmad City
Questions about Gypsum design in Sabah Al-Ahmad City
Call nowHow is the depth of suspended runners calculated in spacious rooms with high ceilings?
We calculate depth based on the original ceiling height and required service voids for electrical, HVAC and lighting runs, documented in a detailed drawing before installation on-site.
Does gypsum design documentation need to show load distribution to the primary structure?
Yes, especially for suspended walls and heavier ceilings. We specify fixing points and runner spacing based on load calculations, and submit this to the site engineer before starting.

Licensed and registered in Kuwait.
Check us before you sign. This is our licence number and what it covers.
Find us on Google Maps