
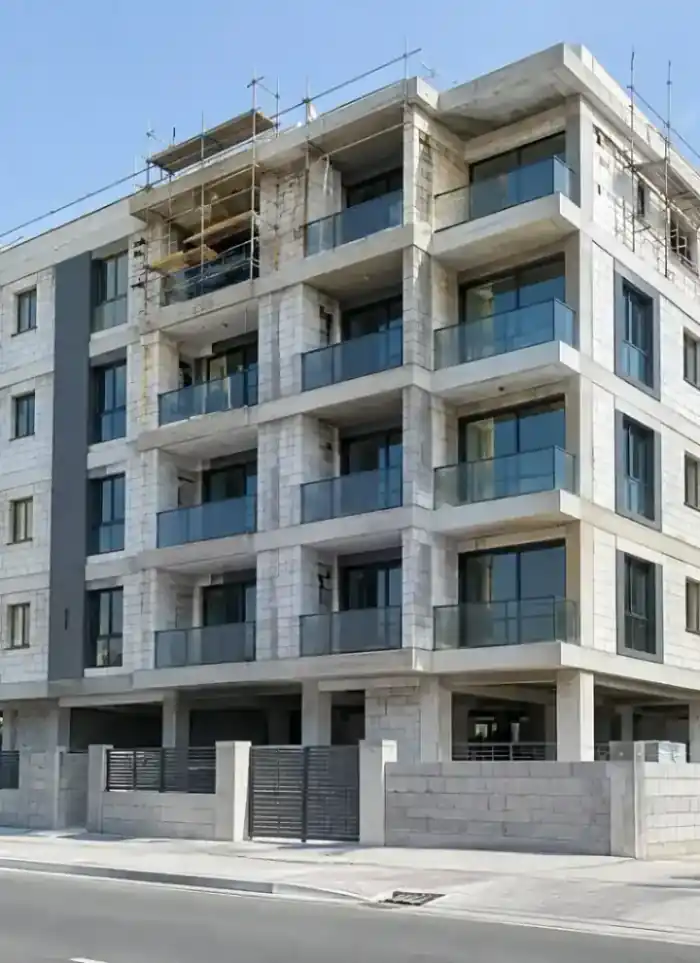
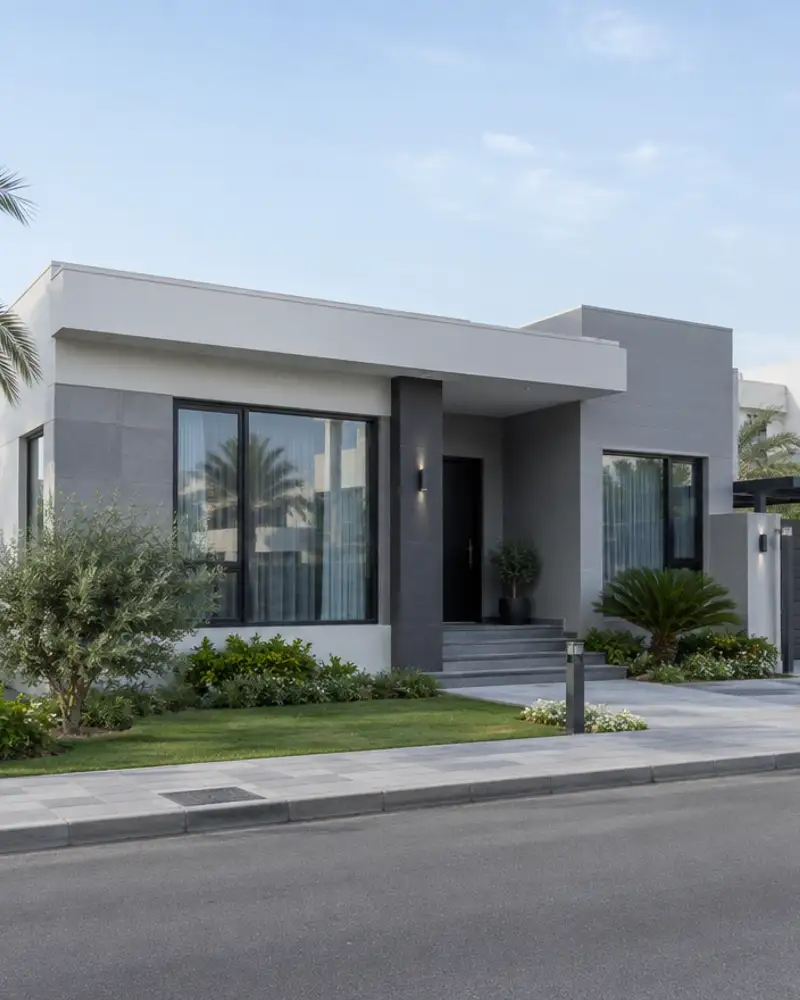
What the build covers
Drawings and permits through concrete frame, block walls and full finishing to handover.

Drawings and permits
Structural and architectural drawings prepared and municipality permit followed up.

Foundations and excavation
Excavation and soil check followed by sulphate-resistant concrete foundation pour.

Reinforced concrete frame
Columns, beams and roof slab with rebar verified before every pour.

Block walls and insulation
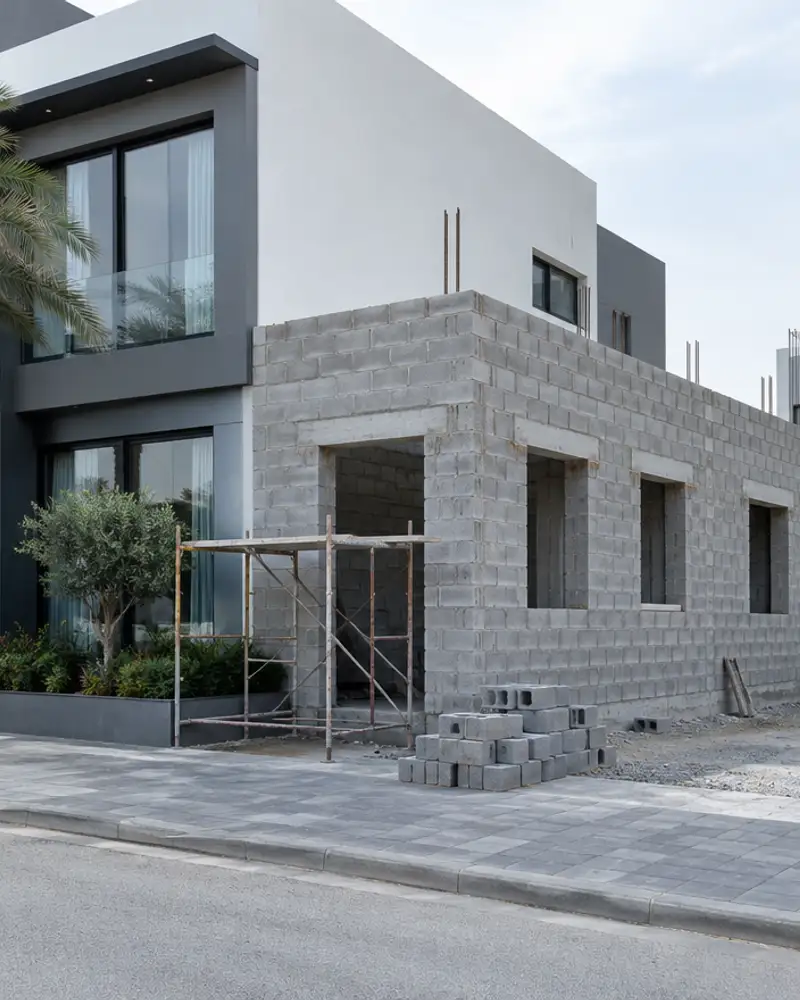
Dense concrete block walls with thermal and waterproof insulation on roof and outer walls.

First-fix services
Drainage, water supply and electrical conduits installed before finishing begins.

Full finishing
Marble, tiling, gypsum, paint and aluminium until the house is ready to live in.
Materials and methods used
Ready-mix concrete with plasticisers
Plasticisers keep the mix workable while reducing excess water that weakens concrete in extreme Kuwait heat.
Sulphate-resistant cement
Salts and sulphates in Kuwait's coastal soil attack foundations; this cement grade resists that chemical breakdown.
Dense hollow concrete block
Higher density stores less heat inside the wall, reducing heat transfer compared to lightweight block.
Bituminous waterproofing membrane
Applied to flat roofs and foundation walls to block groundwater and seasonal rain infiltration.
Common mistakes in single-storey builds
Pouring concrete without curing cover
Leaving concrete exposed in summer sun evaporates water fast, causing permanent cracks in slabs and columns.
Insufficient rebar cover
Rebar placed too close to the concrete surface corrodes from salt and moisture, then splits the concrete.
Skipping the soil investigation
Building foundations without knowing soil type and groundwater depth leads to settlement or wall cracking later.
Cutting ducts after concrete pours
Chasing electrical and drain ducts into hardened concrete weakens structural elements and costs more than pre-planning.
More in general contracting.
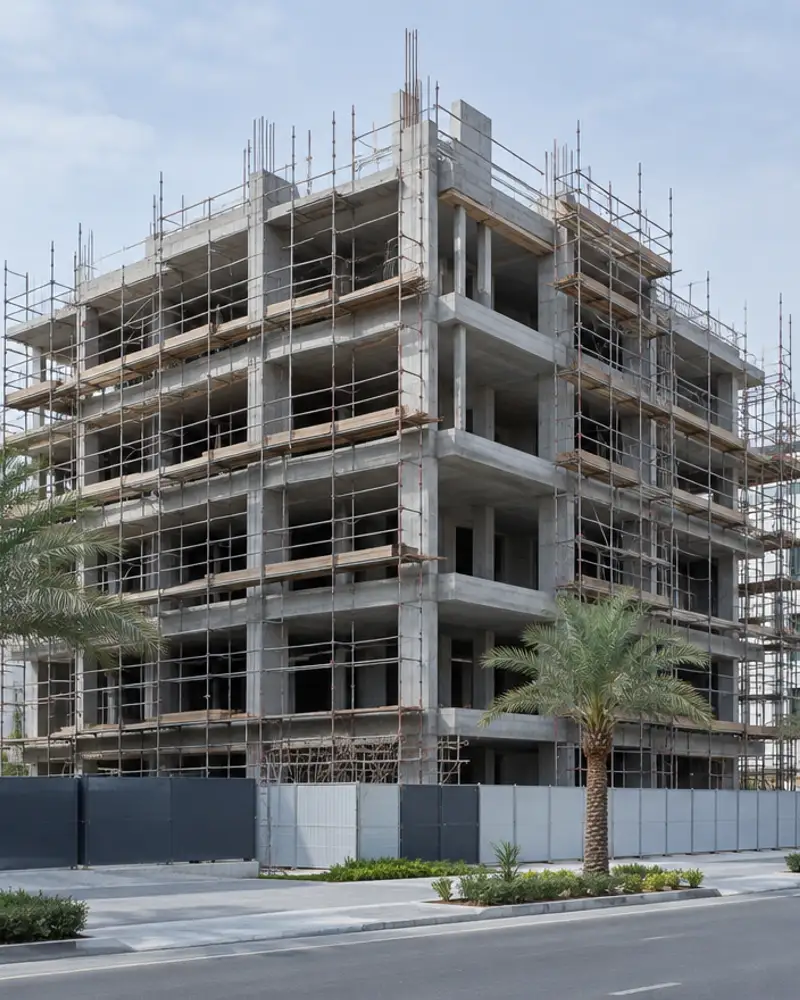
What goes wrong on most builds.
Most problems are built in early and found late. These three cost the most to fix.
 01
01Shortcuts under the finish
Concrete and steel disappear under the finish, so a shortcut there stays hidden until it cracks.
 02
02Mistakes behind the wall
A water or drain mistake found after the finish means breaking new tile.
 03
03A rushed finish
The finish is what you live with every day. Rushing it shows in every corner.
The solution?
One licensed company for the structure, the pipes and the finish.

Shortcuts under the finishEngineering supervision on site
The structure is followed before it is covered.

Mistakes behind the wallPlumbing by the same company
Laid before the walls close.

A rushed finishFinishing, and maintenance after
The same company finishes and maintains.
How it works.
First contact
Call or WhatsApp us to describe the plot and your house requirements.
Site visit and design
We visit the site and prepare architectural and structural drawings.
Municipality permit
We follow up the permit approval before any ground work starts.
Construction and supervision
Foundations, frame, walls and finishing executed under daily engineering supervision.
Handover and inspection
Final joint inspection with the owner and handover of the fully finished house.
What sets the price.
No fixed rate per square metre applies; your quote depends on these specific project factors.
Get a quoteTotal built-up area
Larger floor area directly increases concrete, rebar and block quantities.
Soil type and foundation design
Clay soil or high groundwater requires deeper foundations and adds to base cost.
Finishing specification
Natural marble versus standard floor tile creates a significant difference in finishing cost.
Services scope
Adding a pool, basement or underground tanks raises the overall project cost.
Plot location
Coastal plots need extra salt-resistant materials; distance from supply points affects transport cost.
Why one contractor beats four.
Every extra contractor means another schedule and another excuse. With us, one company answers for all of it.
Turnkey
Shell and finishing with one company, from footings to keys.
Pay in instalments
Construction and finishing on instalments. Ask us for the details.
Engineering supervision
Architectural drawings and engineering supervision on site.
After handover
Maintenance contracts and a 24-hour emergency plumber.
A licensed Kuwaiti company for building construction, finishing, renovation and infrastructure works.
What our clients say.
See all reviews on GoogleExcellent
Taha Saad
Google review
Excellent
Ali Nadi
Google review
Single-storey house construction in Kuwait. We work across all six governorates of Kuwait: Capital, Hawalli, Farwaniya, Mubarak Al-Kabeer, Ahmadi, Jahra.
Official references: Kuwait Municipality (building permits and plans)
Questions, answered.
Call nowCan a single-storey house be built on a plot in an older area where underground services are not mapped?
We start with a site survey to locate buried services before any excavation begins, avoiding damage or safety risks. Findings are documented and the foundation layout is adjusted if needed.
What is the difference between pouring the slab in stages versus a single continuous pour?
A continuous pour produces a more uniform slab with fewer cold-joint cracks. In Kuwait's summer we coordinate with the ready-mix plant to keep trucks arriving without gaps.
Are water storage tanks required in a new single-storey house?
Yes, an underground tank and a roof tank with a pump are standard in Kuwait to ensure adequate pressure and independence from the municipal supply. We include them in the design phase.
Can the house be built in phases if the full budget is not yet available?
Shell structure first and finishing later is possible, but the shell must be temporarily sealed to protect it from Kuwait's dust and seasonal rain. We also offer an instalment construction option.
How can I follow construction progress if I live outside Kuwait?
The site supervisor sends regular photo and video updates via WhatsApp. Video calls can be arranged when decisions or stage approvals are needed.

Licensed and registered in Kuwait.
Check us before you sign. This is our licence number and what it covers.
Find us on Google Maps