
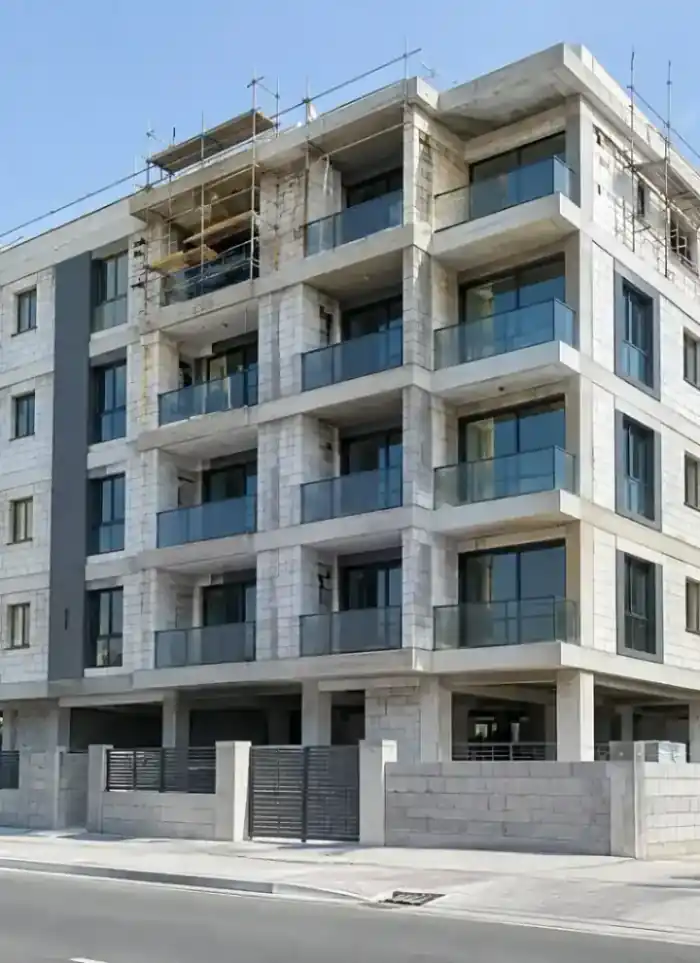
Single-storey house construction in NW Sulaibikhat
Building a single-storey house in North-West Sulaibikhat combines design flexibility with proximity to major residential areas. We deliver a comprehensive project from drawings through foundation, frame, walls and final finishing.
- Licensed company
- Turnkey builds
- Pay in instalments
- All 6 governorates
What sets this area apart
North-West Sulaibikhat is a developing residential zone with well-sized plots, typically between 700 and 1400 square metres. The environment mixes newly built and existing houses with regular paved roads and available municipal services. Design can leverage available space and reasonable setbacks. We carry out foundations based on precise soil study, and drain water following the site's natural slope and approved municipality designs.
North-West Sulaibikhat is in Capital governorate, a growing residential area with regular roads and available services.
Modern houses in North-West Sulaibikhat are typically single storeys, with front setbacks ranging from 6 to 8 metres.
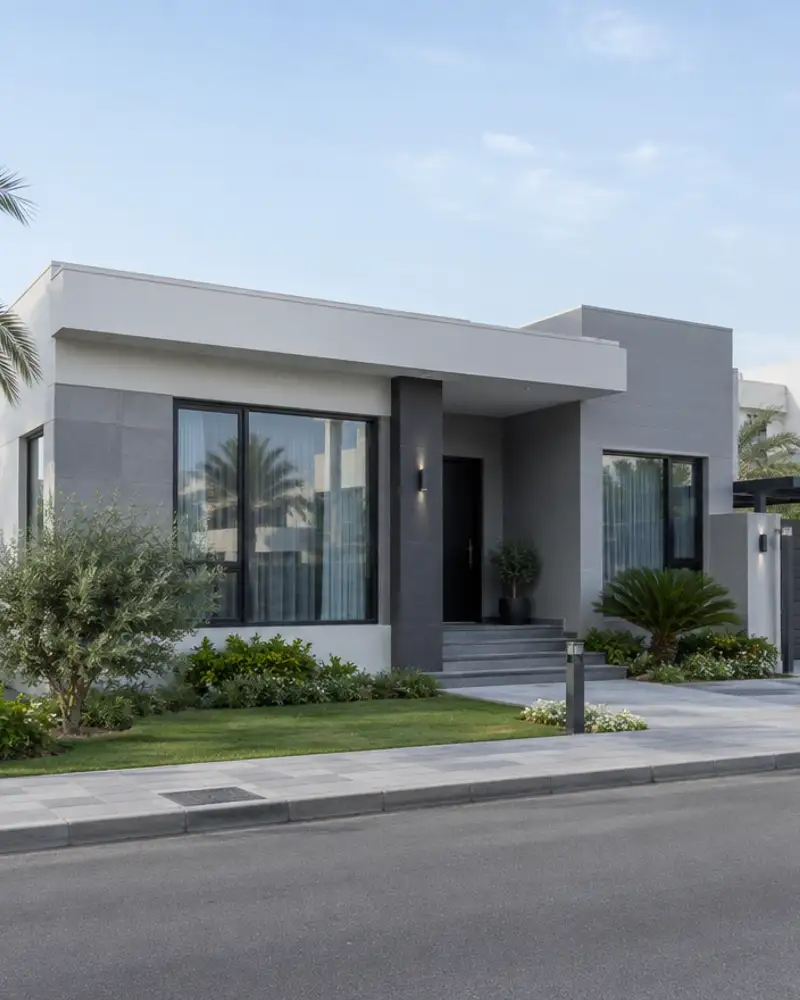
What the build covers
Drawings and permits through concrete frame, block walls and full finishing to handover.

Drawings and permits
Structural and architectural drawings prepared and municipality permit followed up.

Foundations and excavation
Excavation and soil check followed by sulphate-resistant concrete foundation pour.

Reinforced concrete frame
Columns, beams and roof slab with rebar verified before every pour.

Block walls and insulation
Dense concrete block walls with thermal and waterproof insulation on roof and outer walls.

First-fix services
Drainage, water supply and electrical conduits installed before finishing begins.

Full finishing
Marble, tiling, gypsum, paint and aluminium until the house is ready to live in.
How it works.
First contact
Call or WhatsApp us to describe the plot and your house requirements.
Site visit and design
We visit the site and prepare architectural and structural drawings.
Municipality permit
We follow up the permit approval before any ground work starts.
Construction and supervision
Foundations, frame, walls and finishing executed under daily engineering supervision.
Handover and inspection
Final joint inspection with the owner and handover of the fully finished house.
Why one contractor beats four.
Every extra contractor means another schedule and another excuse. With us, one company answers for all of it.
Turnkey
Shell and finishing with one company, from footings to keys.
Pay in instalments
Construction and finishing on instalments. Ask us for the details.
Engineering supervision
Architectural drawings and engineering supervision on site.
After handover
Maintenance contracts and a 24-hour emergency plumber.
A licensed Kuwaiti company for building construction, finishing, renovation and infrastructure works.
What our clients say.
See all reviews on GoogleExcellent
Taha Saad
Google review
Excellent
Ali Nadi
Google review
More areas for Single-storey house construction
Other services in NW Sulaibikhat
Questions about Single-storey house construction in NW Sulaibikhat
Call nowDoes the modern environment in North-West Sulaibikhat allow more design freedom?
Yes, well-sized plots and reasonable setbacks allow flexible and appealing architectural designs. We design the house to your needs while respecting municipality codes.
What foundation type suits North-West Sulaibikhat soil?
We conduct full geotechnical survey before design. Soil is typically sandy or clayey, and we use deep strip or raft foundations based on results and required bearing capacity.

Licensed and registered in Kuwait.
Check us before you sign. This is our licence number and what it covers.
Find us on Google Maps