
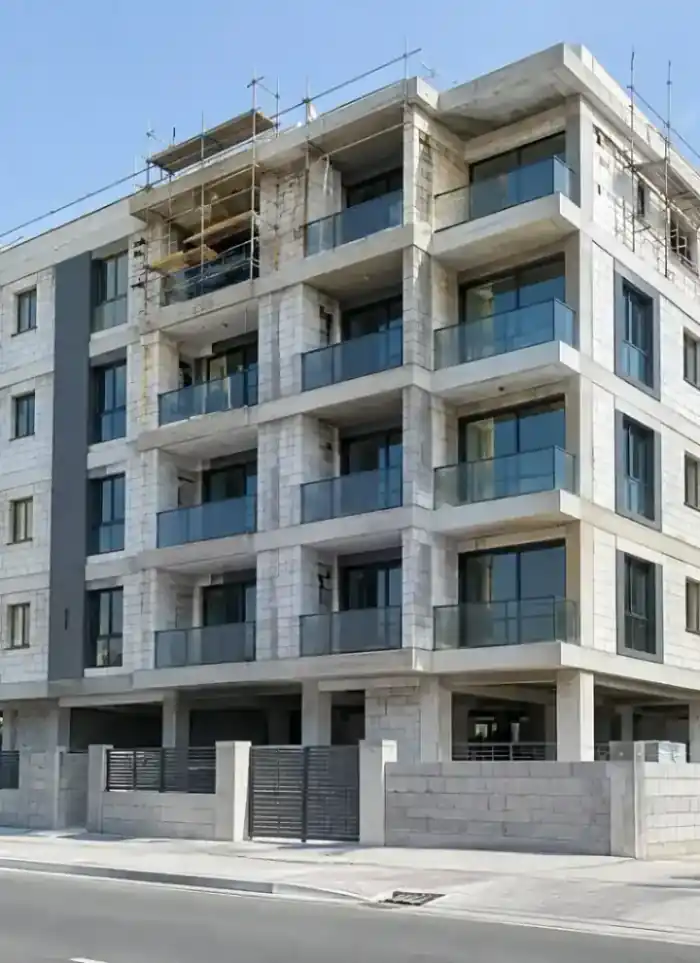
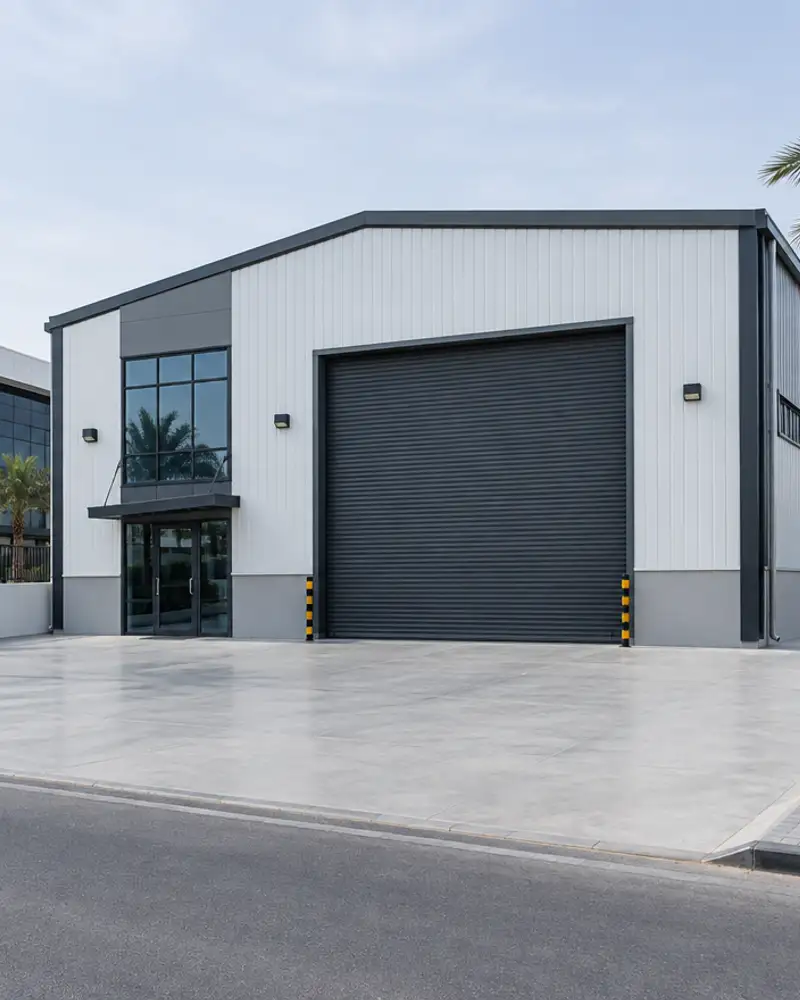
What the scope covers
Foundations through roof, floor slab, block walls and services for your storeroom.

Foundations and frame
Excavation, footings and frame sized for storage loads and soil conditions.

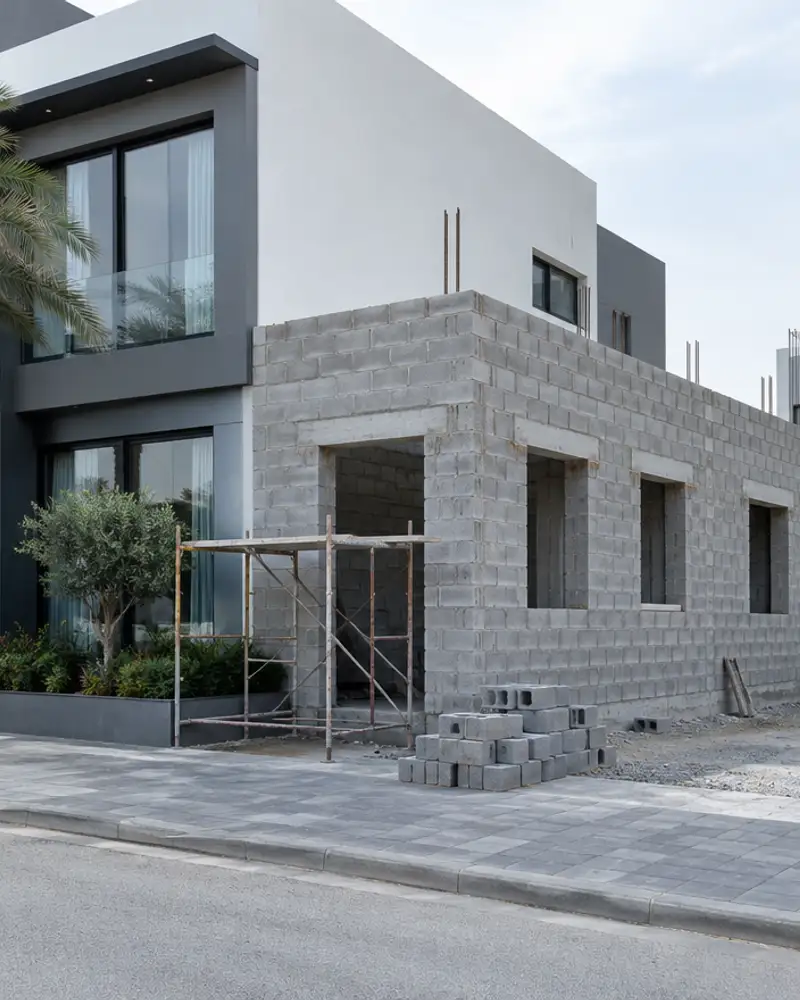
Walls and roof slab
Reinforced block walls and concrete roof slab rated for storage loads.

Industrial floor slab
Thick tamped slab finished to carry racking, forklifts and heavy equipment.

Insulation and ventilation
Roof thermal insulation and ventilation openings to reduce intense summer heat inside.

Doors and openings
Wide loading doors and access openings sized for goods and equipment movement.

First-fix services
Electrical conduit and drainage first-fix installed before walls and slab are closed.
Signs you need a warehouse built
Storage space is exhausted
Stock spills into walkways or sits outdoors exposed to dust and heat.
Existing storeroom shows cracks
Wall or floor cracks indicate the existing structure was not designed for actual loads.
Moisture is damaging stock
Damp patches on walls or floor are ruining stored goods and equipment.
Interior heat is extreme
Internal temperature climbs high enough to damage heat-sensitive stored products.
Common mistakes in warehouse construction
Undersized floor slab
A thin unreinforced slab cracks under racking and forklift loads within months.
Skipping the soil report
Saline soil and high groundwater destroy unprotected footings if not assessed first.
No roof insulation
An uninsulated roof pushes internal temperatures to levels that damage stored goods.
Doors too narrow for operations
A narrow loading door blocks goods flow and makes using mechanical handling impossible.
More in general contracting.
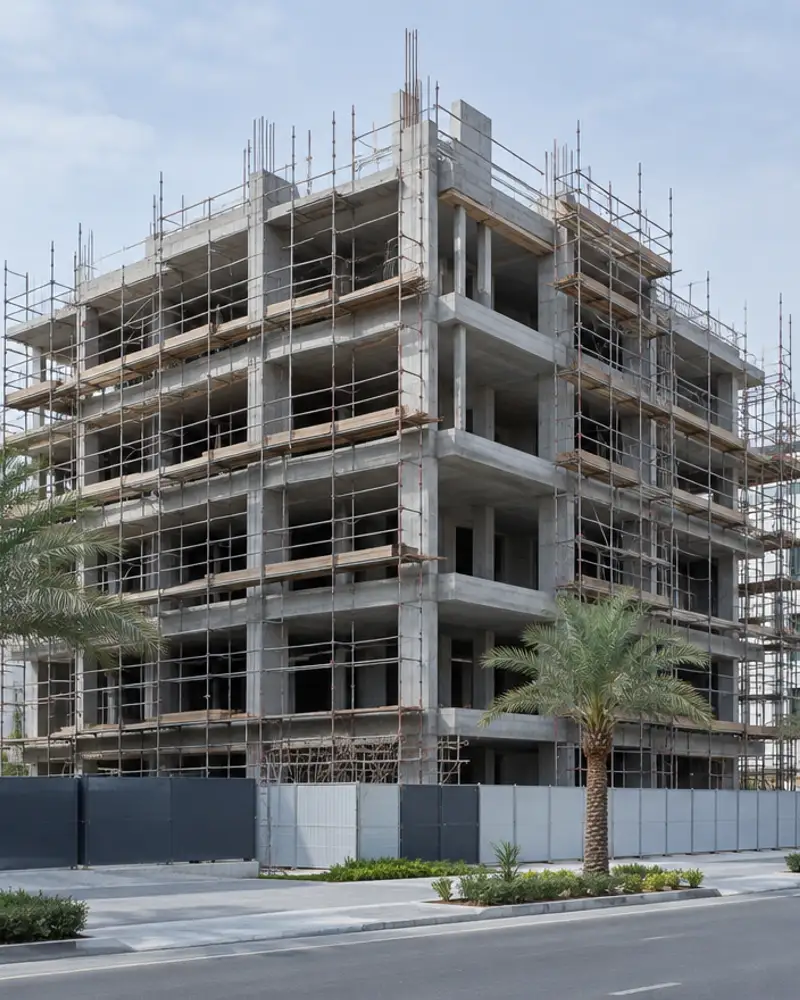
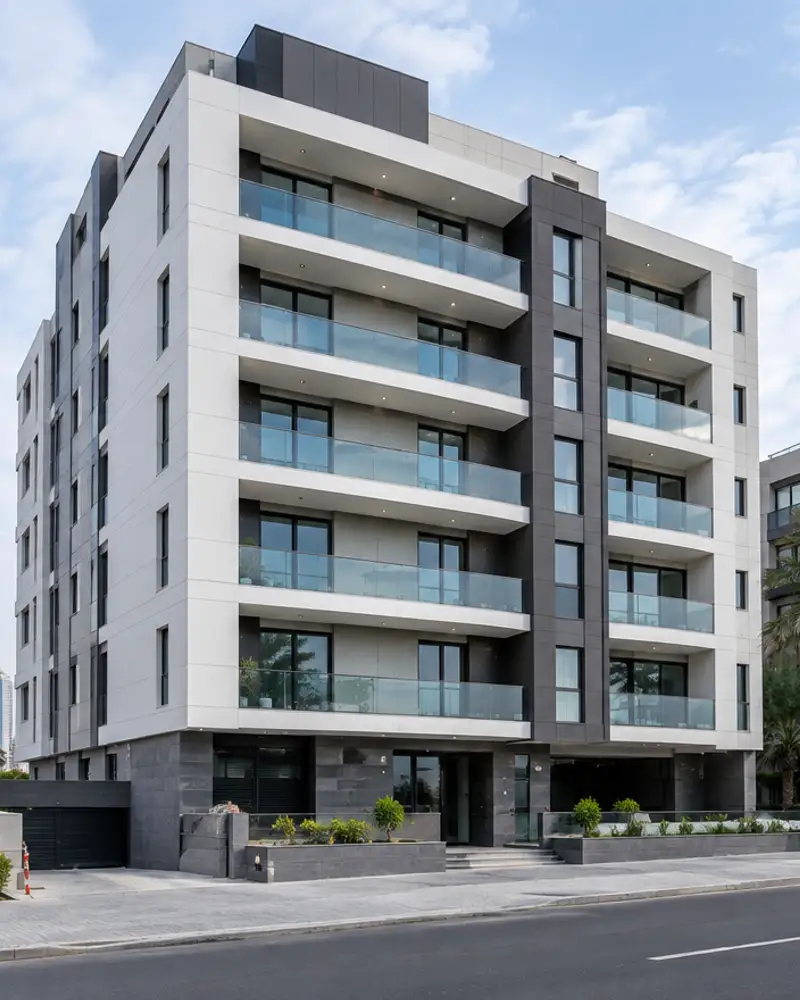
What goes wrong on most builds.
Most problems are built in early and found late. These three cost the most to fix.
 01
01Shortcuts under the finish
Concrete and steel disappear under the finish, so a shortcut there stays hidden until it cracks.
 02
02Mistakes behind the wall
A water or drain mistake found after the finish means breaking new tile.
 03
03A rushed finish
The finish is what you live with every day. Rushing it shows in every corner.
The solution?
One licensed company for the structure, the pipes and the finish.

Shortcuts under the finishEngineering supervision on site
The structure is followed before it is covered.

Mistakes behind the wallPlumbing by the same company
Laid before the walls close.

A rushed finishFinishing, and maintenance after
The same company finishes and maintains.
How it works.
First contact
Call or WhatsApp us to discuss the plot location and storage requirements.
Site visit and assessment
We visit the site, review the soil report and assess load and access needs.
Design and quotation
Structural drawings and specifications are prepared with a detailed price breakdown.
Construction and supervision
Excavation, foundations and structure proceed under daily on-site engineering supervision.
Handover and review
A walkthrough inspection checks slab, doors and services before final sign-off.
What sets the price.
No fixed rate applies; these factors determine the actual quote for each project.
Get a quoteTotal floor area
Total built area is the single largest driver of the overall contract value.
Structural system chosen
Reinforced concrete frame and structural steel frame differ in cost and programme.
Floor slab thickness and spec
Heavier slabs for forklift loads need more concrete and higher rebar tonnage.
Soil and groundwater conditions
Saline soil or high groundwater require extra foundation treatment and waterproofing.
Door type and services scope
Large loading doors, electrical fit-out and lighting add to the structural cost.
Why one contractor beats four.
Every extra contractor means another schedule and another excuse. With us, one company answers for all of it.
Turnkey
Shell and finishing with one company, from footings to keys.
Pay in instalments
Construction and finishing on instalments. Ask us for the details.
Engineering supervision
Architectural drawings and engineering supervision on site.
After handover
Maintenance contracts and a 24-hour emergency plumber.
A licensed Kuwaiti company for building construction, finishing, renovation and infrastructure works.
What our clients say.
See all reviews on GoogleExcellent
Taha Saad
Google review
Excellent
Ali Nadi
Google review
Warehouse & storeroom construction in Kuwait. We work across all six governorates of Kuwait: Capital, Hawalli, Farwaniya, Mubarak Al-Kabeer, Ahmadi, Jahra.
Official references: Kuwait Municipality (building permits and plans)
Questions, answered.
Call nowCan a warehouse be built on saline coastal ground in Kuwait?
Yes, but sulphate-resistant concrete and foundation waterproofing are essential on coastal plots. A soil investigation report must be completed before any excavation begins to confirm the groundwater depth and salinity level.
How does a warehouse floor slab differ from a standard residential slab?
A warehouse slab is thicker and carries heavier rebar to handle racking, machinery and forklift traffic. The surface is also tamped and finished to resist continuous abrasion in a way a domestic slab does not need.
Is a municipal permit required before building a warehouse in Kuwait?
Yes, approved drawings and a building permit are required before construction starts. We prepare the drawings needed to submit the permit application on your behalf.
Can the warehouse be divided into separate internal sections?
Internal partition walls can be designed from the outset or left as an option for a later finishing phase, depending on how the space will be used.
Does pouring concrete in summer affect the quality of a warehouse floor slab?
Yes, extreme heat accelerates drying and weakens the slab if no precautions are taken. Pouring is done in the early morning and the slab is kept covered and continuously wetted during the curing period.

Licensed and registered in Kuwait.
Check us before you sign. This is our licence number and what it covers.
Find us on Google Maps