


What the design covers
Architectural and structural drawings taking your diwaniya from concept to permit-ready package.
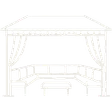
Architectural floor plan
Accurate layout of seating area, entrance and service zones.

Facade and exterior look
Facade design coordinated with the existing villa style.

Structural drawings
Foundation, column and roof details ready for construction.

AC and electrical layout
AC unit positions, lighting points and outlets fixed at design stage.
Pantry and service design
Service area sized and positioned for large regular gatherings.

Municipality submission file
Full drawing set formatted to Kuwait municipality requirements.
Signs you need a diwaniya design
No clear layout in mind
You want to build but have not yet fixed the seating dimensions or entrance position on your plot.
Municipality rejected your application
A simply drawn plan was submitted and returned because it did not meet the required drawing standards.
Existing space feels too tight
Your current diwaniya cannot seat your gatherings and you want an expansion planned before any construction starts.
Clashes with villa services
Every spot you consider for the diwaniya conflicts with existing drainage lines or the villa's main entrance path.
Before you call us
Plot dimensions and sketch
Have the plot plan or at least the available footprint measurements ready before the meeting.
Expected seating count
Decide the largest number of guests you regularly host so seating area dimensions are calculated correctly.
Underground services check
Check where drainage and water supply lines run in the area earmarked for the diwaniya.
Intended finish level
Decide whether you want full finishing or shell only so the design includes the right service and wall details.
More in diwaniya construction.
What goes wrong on most builds.
Most problems are built in early and found late. These three cost the most to fix.
 01
01Shortcuts under the finish
Concrete and steel disappear under the finish, so a shortcut there stays hidden until it cracks.
 02
02Mistakes behind the wall
A water or drain mistake found after the finish means breaking new tile.
 03
03A rushed finish
The finish is what you live with every day. Rushing it shows in every corner.
The solution?
One licensed company for the structure, the pipes and the finish.

Shortcuts under the finishEngineering supervision on site
The structure is followed before it is covered.

Mistakes behind the wallPlumbing by the same company
Laid before the walls close.

A rushed finishFinishing, and maintenance after
The same company finishes and maintains.
How it works.
Call or whatsApp
Tell us the plot location and approximate area for the diwaniya.
Site visit
We visit to measure, confirm constraints and photograph existing conditions.
Concept plan
A draft floor plan is presented for your review and feedback.
Permit file preparation
Full drawing set is completed to Kuwait municipality submission standards.
Drawing handover
You receive printed and digital copies ready for permit submission and construction.
What sets the price.
No single rate applies; these factors shape every design quote we prepare.
Get a quoteDiwaniya floor area
Total footprint sets the volume of architectural and structural drawings needed.
Design complexity
Detailed facades, curved ceilings or double-height volumes increase design time.
Number of drawing sheets
A full municipality submission file differs from a basic concept plan only.
Design revision rounds
Multiple rounds of changes after initial approval affect the overall design fee.
Accompanying supervision
Adding engineering supervision to the contract changes the service scope and price.
Why one contractor beats four.
Every extra contractor means another schedule and another excuse. With us, one company answers for all of it.
Turnkey
Shell and finishing with one company, from footings to keys.
Pay in instalments
Construction and finishing on instalments. Ask us for the details.
Engineering supervision
Architectural drawings and engineering supervision on site.
After handover
Maintenance contracts and a 24-hour emergency plumber.
A licensed Kuwaiti company for building construction, finishing, renovation and infrastructure works.
What our clients say.
See all reviews on GoogleExcellent
Taha Saad
Google review
Excellent
Ali Nadi
Google review
Diwaniya design in Kuwait. We work across all six governorates of Kuwait: Capital, Hawalli, Farwaniya, Mubarak Al-Kabeer, Ahmadi, Jahra.
Official references: Kuwait Municipality (building permits and plans)
Questions, answered.
Call nowCan the design be changed after initial approval?
Yes, but significant changes to the floor plan or facade after the concept is approved may require redrawing parts of the file, which affects both the timeline and the fee. Minor adjustments are usually absorbed within the agreed scope.
Does the design specify internal ceiling heights?
Yes. Clear ceiling height directly affects comfort in a gathering space and AC performance. We fix this during design so the structural drawings reflect the correct slab levels from the start.
Do you submit the drawings to the municipality or does the owner do that?
We prepare the complete file to the required format. Coordinating the actual submission with the municipality can be arranged as part of the contract; this is confirmed when the agreement is signed.
Is a separate design needed if the diwaniya is attached to the villa?
Yes. Even an attached diwaniya needs drawings that show the structural relationship between the two buildings and detail the connection point to ensure the existing villa frame is not compromised.
Can a diwaniya be designed on a first floor above the garage?
Yes, and this is a practical choice on plots where the ground-level footprint is limited. The design must address the load-bearing capacity of the floor below and include a dedicated stair or lift access.

Licensed and registered in Kuwait.
Check us before you sign. This is our licence number and what it covers.
Find us on Google Maps