

Diwaniya design in Sabah Al-Ahmad Marine City
Diwaniya design in Sabah Al-Ahmad Marine City accounts for waterfront views and spacious plots. We draw the floor plan, entry points and service runs to meet municipality approval and building code requirements.
- Licensed company
- Turnkey builds
- Pay in instalments
- All 6 governorates
What sets this area apart
Sabah Al-Ahmad Marine plots are spacious and often face the sea or water channels, allowing large diwaniyat with long glass facades and natural ventilation. The design must respect setbacks from the waterline and surrounding roads, and account for main service lines whose routing varies based on proximity to distribution hubs. We produce plans showing columns, load-bearing walls and open spaces proportioned to guest capacity and internal circulation.
Sabah Al-Ahmad Marine City sits in Ahmadi governorate, a modern waterfront community on spacious plots overlooking the Gulf.
Sabah Al-Ahmad Marine plots require approved setbacks from the waterline and utility corridors that must be confirmed before final drawings.
See also: Diwaniya construction in Sabah Al-Ahmad Marine City

What the design covers
Architectural and structural drawings taking your diwaniya from concept to permit-ready package.
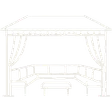
Architectural floor plan
Accurate layout of seating area, entrance and service zones.

Facade and exterior look
Facade design coordinated with the existing villa style.
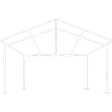
Structural drawings
Foundation, column and roof details ready for construction.

AC and electrical layout
AC unit positions, lighting points and outlets fixed at design stage.
Pantry and service design
Service area sized and positioned for large regular gatherings.

Municipality submission file
Full drawing set formatted to Kuwait municipality requirements.
How it works.
Call or whatsApp
Tell us the plot location and approximate area for the diwaniya.
Site visit
We visit to measure, confirm constraints and photograph existing conditions.
Concept plan
A draft floor plan is presented for your review and feedback.
Permit file preparation
Full drawing set is completed to Kuwait municipality submission standards.
Drawing handover
You receive printed and digital copies ready for permit submission and construction.
Why one contractor beats four.
Every extra contractor means another schedule and another excuse. With us, one company answers for all of it.
Turnkey
Shell and finishing with one company, from footings to keys.
Pay in instalments
Construction and finishing on instalments. Ask us for the details.
Engineering supervision
Architectural drawings and engineering supervision on site.
After handover
Maintenance contracts and a 24-hour emergency plumber.
A licensed Kuwaiti company for building construction, finishing, renovation and infrastructure works.
What our clients say.
See all reviews on GoogleExcellent
Taha Saad
Google review
Excellent
Ali Nadi
Google review
More areas for Diwaniya design
Other services in Sabah Al-Ahmad Marine City
Questions about Diwaniya design in Sabah Al-Ahmad Marine City
Call nowHow is a diwaniya laid out on a waterfront plot?
We orient the main gathering space toward the sea to maximise the view, while respecting approved setbacks from the waterline. We position guest entry, utility areas and restrooms away from the front facade.
Does the plan include water, electrical and drainage lines?
Yes, we show utility routes in the plan indicating entry and distribution points within the diwaniya, aligned with municipality standards and building code.

Licensed and registered in Kuwait.
Check us before you sign. This is our licence number and what it covers.
Find us on Google Maps