

Diwaniya design in Qortuba
Diwaniya design in Qortuba responds to large, upscale plots and high expectations for finishing and luxury. We produce precise architectural drawings and comprehensive structural schedules that respect technical and aesthetic standards.
- Licensed company
- Turnkey builds
- Pay in instalments
- All 6 governorates
What sets this area apart
Qortuba plots are spacious and allow expansive diwaniya designs with multiple courtyards and low walls opening onto gardens. Designs often blend classical and contemporary styles, requiring detailed sectional drawings of elevations, cross-sections and architectural details. The plan precisely specifies material types, heights, stonework, decorative details, foundations and reinforcement at high resolution before municipality submission.
Qortuba is in Kuwait's Capital governorate, an upscale residential district with large plots and high-end villas.
The municipality requires separate detail schedules for each structural element with enlarged drawing scales for luxury diwaniya projects.

What the design covers
Architectural and structural drawings taking your diwaniya from concept to permit-ready package.
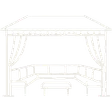
Architectural floor plan
Accurate layout of seating area, entrance and service zones.

Facade and exterior look
Facade design coordinated with the existing villa style.
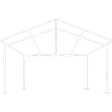
Structural drawings
Foundation, column and roof details ready for construction.

AC and electrical layout
AC unit positions, lighting points and outlets fixed at design stage.
Pantry and service design
Service area sized and positioned for large regular gatherings.

Municipality submission file
Full drawing set formatted to Kuwait municipality requirements.
How it works.
Call or whatsApp
Tell us the plot location and approximate area for the diwaniya.
Site visit
We visit to measure, confirm constraints and photograph existing conditions.
Concept plan
A draft floor plan is presented for your review and feedback.
Permit file preparation
Full drawing set is completed to Kuwait municipality submission standards.
Drawing handover
You receive printed and digital copies ready for permit submission and construction.
Why one contractor beats four.
Every extra contractor means another schedule and another excuse. With us, one company answers for all of it.
Turnkey
Shell and finishing with one company, from footings to keys.
Pay in instalments
Construction and finishing on instalments. Ask us for the details.
Engineering supervision
Architectural drawings and engineering supervision on site.
After handover
Maintenance contracts and a 24-hour emergency plumber.
A licensed Kuwaiti company for building construction, finishing, renovation and infrastructure works.
What our clients say.
See all reviews on GoogleExcellent
Taha Saad
Google review
Excellent
Ali Nadi
Google review
More areas for Diwaniya design
Other services in Qortuba
Questions about Diwaniya design in Qortuba
Call nowDoes the design include precise architectural details for elevations and decorative elements?
Yes, we prepare detailed sectional drawings at enlarged scales showing stonework, decoration, metalwork and carpentry details. All dimensions and heights are shown precisely for clear execution.
How does the plan address spacious layouts and multiple courtyards?
We define each courtyard's location, surrounding heights, levels and surface treatments in comprehensive sections. Pathways, fountains and decorative elements are clearly shown with dimensions on the floor plan.

Licensed and registered in Kuwait.
Check us before you sign. This is our licence number and what it covers.
Find us on Google Maps