

Diwaniya design in Ahmadi Stables
Diwaniya layout design in Ahmadi Stables requires understanding large plot layouts and open land configurations. We develop architectural and structural drawings from initial concept to a municipality and housing permit-ready package.
- Licensed company
- Turnkey builds
- Pay in instalments
- All 6 governorates
What sets this area apart
Ahmadi Stables plots are generous with open space around horse and equipment facilities, allowing diwaniya designs with long facades and spacious interior courtyards. The layout must define setbacks from roads and boundaries, entry points for private and public access, and natural ventilation and shade patterns. We draw cross-sections to show ceiling heights and columns supporting large open spans, and route underground services away from plot foundations.
Ahmadi Stables sits in Ahmadi governorate, a specialist equestrian area with spacious plots and open land suited to horse breeding and riding.
Diwaniya designs in the area require robust structural columns to support open ceilings and large spans exceeding six metres depth.

What the design covers
Architectural and structural drawings taking your diwaniya from concept to permit-ready package.
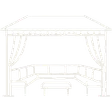
Architectural floor plan
Accurate layout of seating area, entrance and service zones.
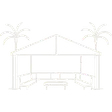
Facade and exterior look
Facade design coordinated with the existing villa style.
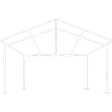
Structural drawings
Foundation, column and roof details ready for construction.

AC and electrical layout
AC unit positions, lighting points and outlets fixed at design stage.
Pantry and service design
Service area sized and positioned for large regular gatherings.

Municipality submission file
Full drawing set formatted to Kuwait municipality requirements.
How it works.
Call or whatsApp
Tell us the plot location and approximate area for the diwaniya.
Site visit
We visit to measure, confirm constraints and photograph existing conditions.
Concept plan
A draft floor plan is presented for your review and feedback.
Permit file preparation
Full drawing set is completed to Kuwait municipality submission standards.
Drawing handover
You receive printed and digital copies ready for permit submission and construction.
Why one contractor beats four.
Every extra contractor means another schedule and another excuse. With us, one company answers for all of it.
Turnkey
Shell and finishing with one company, from footings to keys.
Pay in instalments
Construction and finishing on instalments. Ask us for the details.
Engineering supervision
Architectural drawings and engineering supervision on site.
After handover
Maintenance contracts and a 24-hour emergency plumber.
A licensed Kuwaiti company for building construction, finishing, renovation and infrastructure works.
What our clients say.
See all reviews on GoogleExcellent
Taha Saad
Google review
Excellent
Ali Nadi
Google review
More areas for Diwaniya design
Other services in Ahmadi Stables
Questions about Diwaniya design in Ahmadi Stables
Call nowHow is a diwaniya designed on a large plot with gardens and open spaces?
We first define required setbacks from roads and boundaries, then draw the layout with a long facade and spacious courtyard. We account for natural ventilation and seasonal shade from landscaping, and incorporate the structural columns needed.
Do the drawings include underground service routes and drainage?
Yes. We map water, electrical and drainage routes away from building and plot foundations in the drawings. This ensures services do not conflict with structural columns and footings.

Licensed and registered in Kuwait.
Check us before you sign. This is our licence number and what it covers.
Find us on Google Maps