

Diwaniya design in Ardhiya Warehouses
Diwaniya design in Ardhiya Warehouses addresses wide plots with clear internal partition requirements. We draft the structural frame to span large openings and distribute loads proportionally.
- Licensed company
- Turnkey builds
- Pay in instalments
- All 6 governorates
What sets this area apart
Ardhiya plots are wide and deep, often exceeding 1200 square meters, hosting large diwaniyas requiring wide, column-free roof spans. Design here relies on strong structural beams and deep foundations to carry heavy loads, with flexible internal partitions. We emphasize thermal insulation and natural ventilation details because the zone gets very hot in summer.
Ardhiya Warehouses sits in Farwaniya governorate, an industrial and mixed-use zone near Salmiya Road.
Column spacing in large Ardhiya diwaniyas is typically 8 to 12 meters minimum to achieve wide open spans.

What the design covers
Architectural and structural drawings taking your diwaniya from concept to permit-ready package.
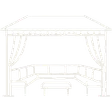
Architectural floor plan
Accurate layout of seating area, entrance and service zones.
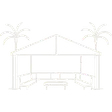
Facade and exterior look
Facade design coordinated with the existing villa style.
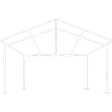
Structural drawings
Foundation, column and roof details ready for construction.

AC and electrical layout
AC unit positions, lighting points and outlets fixed at design stage.
Pantry and service design
Service area sized and positioned for large regular gatherings.

Municipality submission file
Full drawing set formatted to Kuwait municipality requirements.
How it works.
Call or whatsApp
Tell us the plot location and approximate area for the diwaniya.
Site visit
We visit to measure, confirm constraints and photograph existing conditions.
Concept plan
A draft floor plan is presented for your review and feedback.
Permit file preparation
Full drawing set is completed to Kuwait municipality submission standards.
Drawing handover
You receive printed and digital copies ready for permit submission and construction.
Why one contractor beats four.
Every extra contractor means another schedule and another excuse. With us, one company answers for all of it.
Turnkey
Shell and finishing with one company, from footings to keys.
Pay in instalments
Construction and finishing on instalments. Ask us for the details.
Engineering supervision
Architectural drawings and engineering supervision on site.
After handover
Maintenance contracts and a 24-hour emergency plumber.
A licensed Kuwaiti company for building construction, finishing, renovation and infrastructure works.
What our clients say.
See all reviews on GoogleExcellent
Taha Saad
Google review
Excellent
Ali Nadi
Google review
More areas for Diwaniya design
Other services in Ardhiya Warehouses
Questions about Diwaniya design in Ardhiya Warehouses
Call nowCan you design a diwaniya with no intermediate columns across a wide plot?
Yes, using long-span structural beams and strong foundations. The structural details are calculated per plot width, expected loads and the consulting engineer's recommendations.
What ventilation and thermal insulation details are included in the drawings?
We include natural and mechanical ventilation details with air intake and outlet locations, plus thermal insulation specifications for the roof and external walls suited to the hot climate.

Licensed and registered in Kuwait.
Check us before you sign. This is our licence number and what it covers.
Find us on Google Maps