

Diwaniya design in Jaber Al-Ahmad City
Diwaniya designs in Jaber Al-Ahmad City follow modern development standards and master planning. We produce architectural and structural drawings within the new city's requirements.
- Licensed company
- Turnkey builds
- Pay in instalments
- All 6 governorates
What sets this area apart
Jaber Al-Ahmad City is a modern, strictly regulated development with standardized plot dimensions, setbacks and core service infrastructure. Diwaniyaat here follow guidance drawings with pre-set heights mandated by city administration. Our drawings comply with the city's master plan and prescribed engineering standards, specifying connections to centralized water, electricity and drainage networks. We ensure every architectural detail and entry location aligns with the city's uniform rules before submitting files.
Jaber Al-Ahmad City is in the Capital governorate, a new residential development governed by uniform contemporary standards.
Jaber Al-Ahmad diwaniyaat are subject to maximum heights and standardized plot dimensions per residential zone classification.

What the design covers
Architectural and structural drawings taking your diwaniya from concept to permit-ready package.
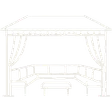
Architectural floor plan
Accurate layout of seating area, entrance and service zones.
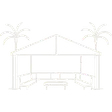
Facade and exterior look
Facade design coordinated with the existing villa style.
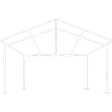
Structural drawings
Foundation, column and roof details ready for construction.
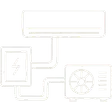
AC and electrical layout
AC unit positions, lighting points and outlets fixed at design stage.
Pantry and service design
Service area sized and positioned for large regular gatherings.

Municipality submission file
Full drawing set formatted to Kuwait municipality requirements.
How it works.
Call or whatsApp
Tell us the plot location and approximate area for the diwaniya.
Site visit
We visit to measure, confirm constraints and photograph existing conditions.
Concept plan
A draft floor plan is presented for your review and feedback.
Permit file preparation
Full drawing set is completed to Kuwait municipality submission standards.
Drawing handover
You receive printed and digital copies ready for permit submission and construction.
Why one contractor beats four.
Every extra contractor means another schedule and another excuse. With us, one company answers for all of it.
Turnkey
Shell and finishing with one company, from footings to keys.
Pay in instalments
Construction and finishing on instalments. Ask us for the details.
Engineering supervision
Architectural drawings and engineering supervision on site.
After handover
Maintenance contracts and a 24-hour emergency plumber.
A licensed Kuwaiti company for building construction, finishing, renovation and infrastructure works.
What our clients say.
See all reviews on GoogleExcellent
Taha Saad
Google review
Excellent
Ali Nadi
Google review
More areas for Diwaniya design
Other services in Jaber Al-Ahmad City
Questions about Diwaniya design in Jaber Al-Ahmad City
Call nowAre there height and size restrictions for diwaniyaat in Jaber Al-Ahmad City?
Yes, the city sets maximum heights and uniform plot dimensions for each residential zone. Our drawings comply with these limits and include pre-approval from city administration.
How do the diwaniya's service lines connect to the city's central networks?
Drawings specify the city-mandated connection points for water, electricity and drainage, detailing pipe and cable diameters and burial depths per the city's uniform standards.

Licensed and registered in Kuwait.
Check us before you sign. This is our licence number and what it covers.
Find us on Google Maps