

Diwaniya design in Sabahiya
Diwaniya design in Sabahiya provides architectural and structural drawings suited to residential plot types and the coastal soil profile of the area. We prepare complete drawings ready for municipality filing and necessary permits before construction.
- Licensed company
- Turnkey builds
- Pay in instalments
- All 6 governorates
What sets this area apart
Sabahiya plots are mid-sized with coastal soils containing high salinity and sand. Designs account for these geotechnical characteristics, especially in foundation and footing design. Diwaniya structures may be detached or attached depending on space, and drawings specify suitable foundation types and protection against salt attack and high moisture.
Sabahiya lies in Ahmadi governorate on the coast, a residential area with distinctive coastal soil characteristics.
Foundations in Sabahiya typically require enhanced protection from salt attack and moisture due to coastal proximity and saline soil conditions.

What the design covers
Architectural and structural drawings taking your diwaniya from concept to permit-ready package.

Architectural floor plan
Accurate layout of seating area, entrance and service zones.

Facade and exterior look
Facade design coordinated with the existing villa style.
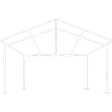
Structural drawings
Foundation, column and roof details ready for construction.

AC and electrical layout
AC unit positions, lighting points and outlets fixed at design stage.
Pantry and service design
Service area sized and positioned for large regular gatherings.

Municipality submission file
Full drawing set formatted to Kuwait municipality requirements.
How it works.
Call or whatsApp
Tell us the plot location and approximate area for the diwaniya.
Site visit
We visit to measure, confirm constraints and photograph existing conditions.
Concept plan
A draft floor plan is presented for your review and feedback.
Permit file preparation
Full drawing set is completed to Kuwait municipality submission standards.
Drawing handover
You receive printed and digital copies ready for permit submission and construction.
Why one contractor beats four.
Every extra contractor means another schedule and another excuse. With us, one company answers for all of it.
Turnkey
Shell and finishing with one company, from footings to keys.
Pay in instalments
Construction and finishing on instalments. Ask us for the details.
Engineering supervision
Architectural drawings and engineering supervision on site.
After handover
Maintenance contracts and a 24-hour emergency plumber.
A licensed Kuwaiti company for building construction, finishing, renovation and infrastructure works.
What our clients say.
See all reviews on GoogleExcellent
Taha Saad
Google review
Excellent
Ali Nadi
Google review
More areas for Diwaniya design
Other services in Sabahiya
Questions about Diwaniya design in Sabahiya
Call nowHow do the drawings address salt attack effects on Sabahiya foundations?
Drawings specify salt-resistant enhanced concrete and carefully designed foundation waterproofing. We also recommend appropriate reinforcement types and additives suited to the coastal environment to ensure long structural life.
Do the drawings account for high groundwater levels in the area?
Yes, drawings account for high groundwater and coastal moisture levels. We determine foundation depth and waterproofing methods based on site soil investigation to ensure structural stability and moisture protection.

Licensed and registered in Kuwait.
Check us before you sign. This is our licence number and what it covers.
Find us on Google Maps