
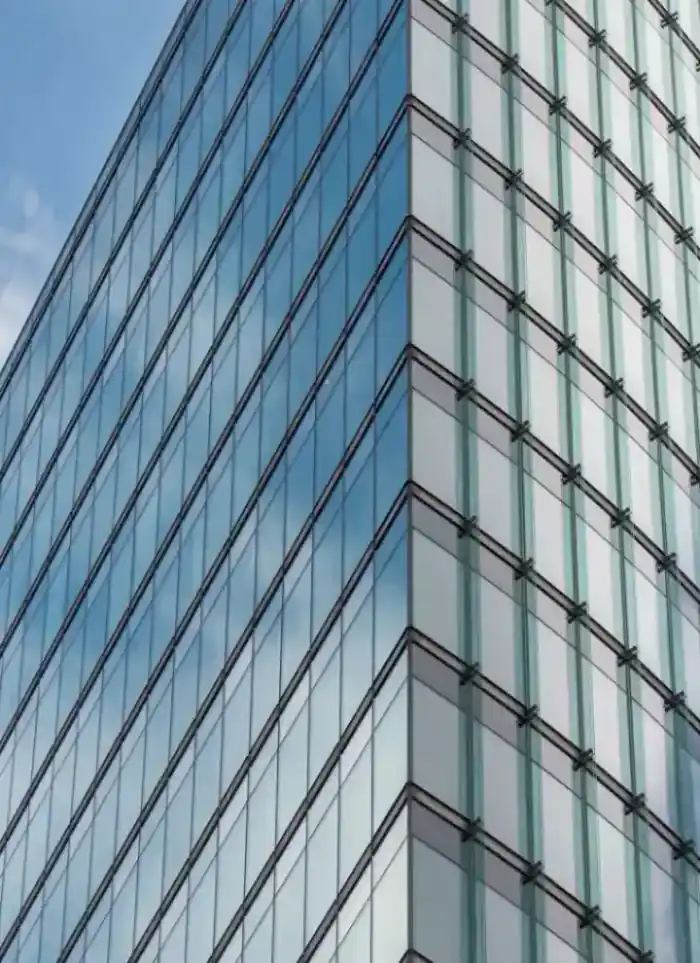
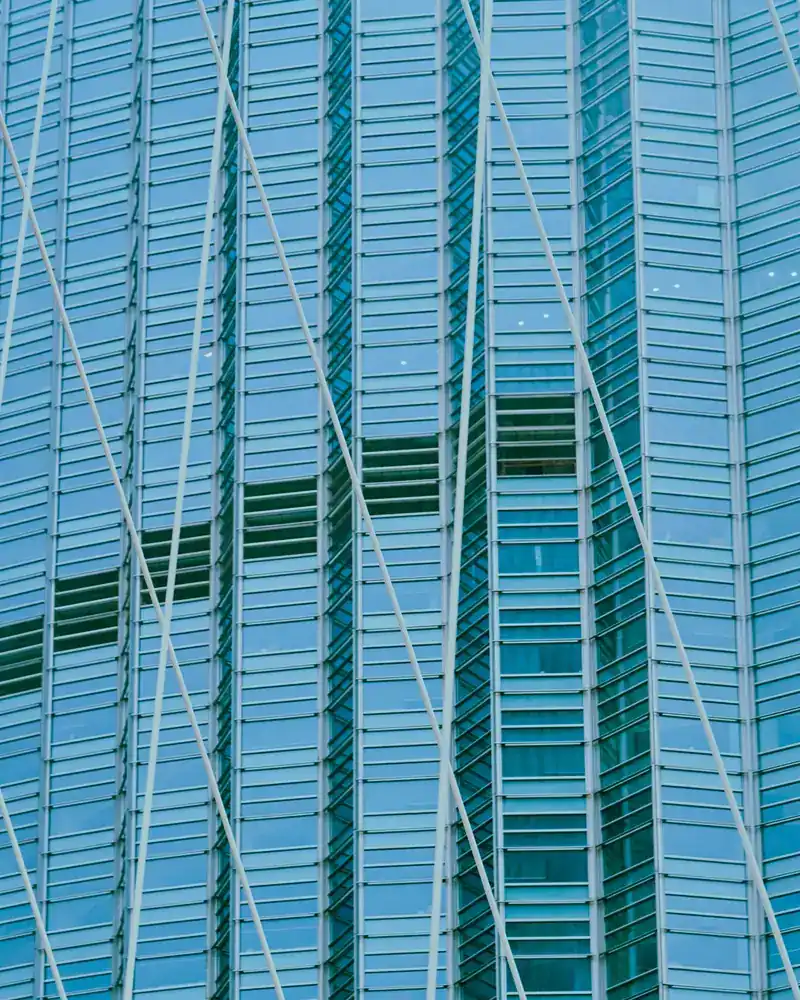
What the design covers
Architectural drawings through to material schedules and exterior finishing specifications for your building.

Architectural drawings
Detailed elevation drawings with true dimensions and set-out.

Material selection
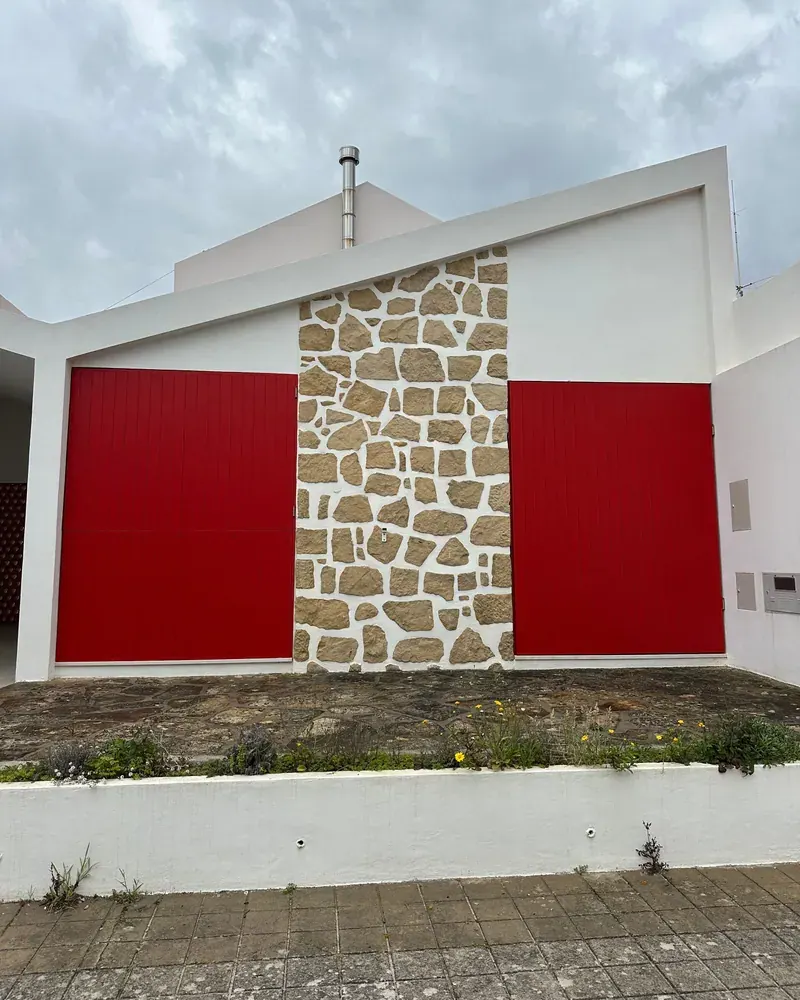
Specifying stone, render or cladding type for each facade zone.

Heat and insulation layer
Specifying the external insulation layer within the facade cross-section.

Frames and glazing
Window openings sized and aluminium frame and glazing type specified.
Colour and finish schedule
A colour and finish schedule handed to the executing contractor with drawings.
Design supervision
Site visits to verify the built facade matches the approved drawings.
Common materials and methods for Kuwaiti facades
Reflective exterior paint
Reflects solar radiation and slows surface degradation under intense heat, reducing cooling loads.
External insulation board (EIFS)
Board fixed to the wall before the outer finish to cut heat transfer through the facade.
Double-glazed aluminium frames
Specified with thermal break to reduce heat at openings and seal out fine dust.
Facade waterproof render
A moisture-resistant finish coat that shields the wall from coastal salt and thermal cracking.
Before you call: what to gather first
Existing building drawings
Any previous architectural drawings shorten site survey time and improve design accuracy.
Current facade condition
Note cracking, peeling or salt staining zones and photograph them before the visit.
Building orientation
Identify which elevations face the most sun and dust; this shapes material choices directly.
Visual style preference
Bring reference images of facades you like; they guide the designer from the first meeting.
More in stone & facades.
What goes wrong with most finishing.
The finish is what you see every day, and its mistakes do not hide. These three are the most common.
 01
01A rushed finish
The finish is what you live with every day. Rushing it shows in every corner.
 02
02Four contractors for one finish
Tiling, gypsum, paint and aluminium crews who never talk to each other.
 03
03After-care that never comes
Once you have the keys, it is hard to find anyone to come back and fix what shows up.
The solution?
Full finishing, and maintenance after it, from one licensed company.

A rushed finishTurnkey finishing
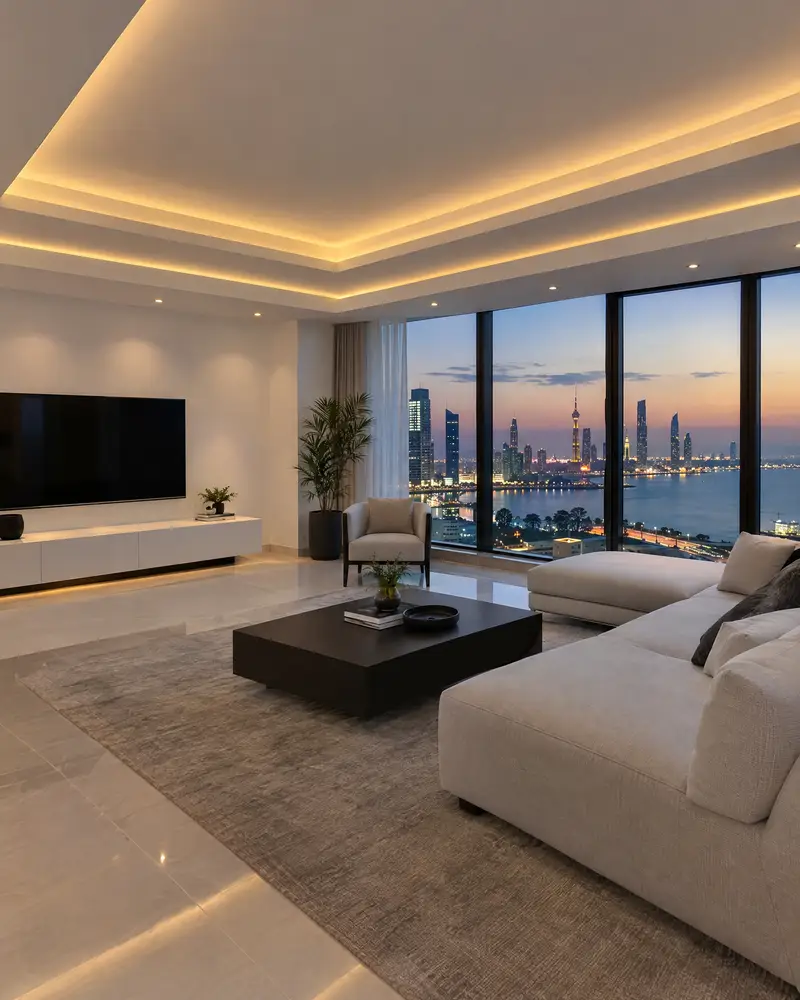
Marble, tiling, gypsum and paint from one company.
Four contractors for one finishOne company for every trade
No gaps between the tiler, the gypsum crew and the painter.
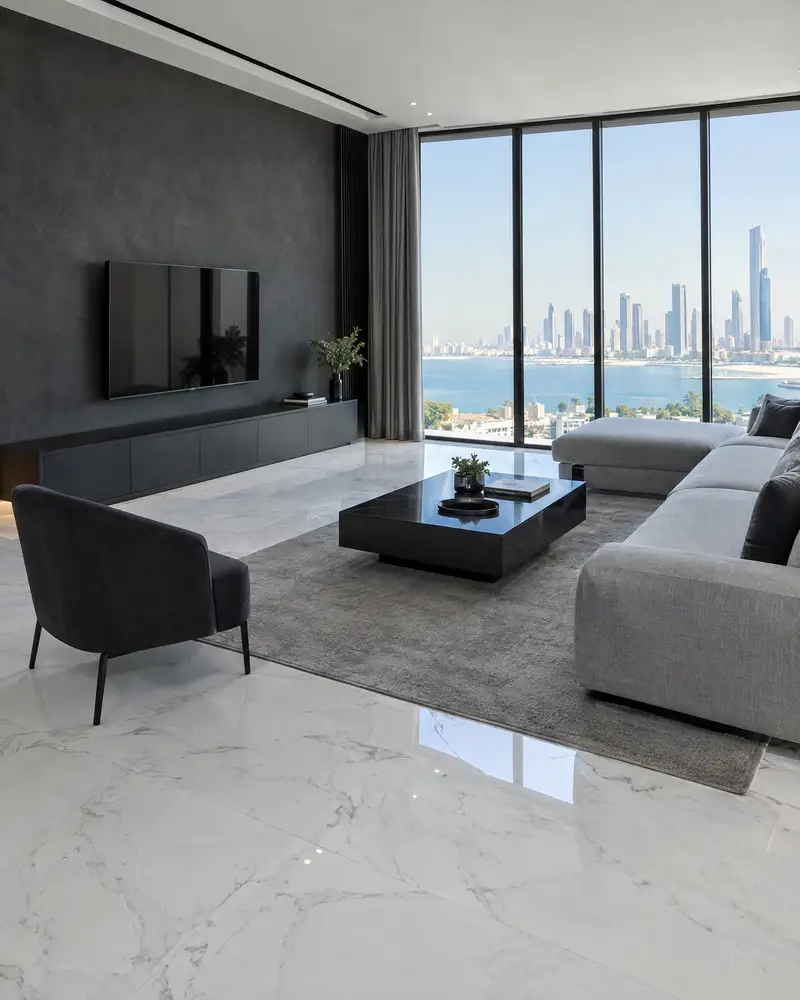
After-care that never comesRegular maintenance after handover
And finishing on instalments if you need it.
How it works.
First contact
Call or WhatsApp us and describe the building and what you want changed.
Visit and survey
We visit to take dimensions and assess the current facade condition.
Design draft
We present initial elevation drawings with material and colour suggestions for review.
Revisions and approval
We revise until you approve the final version of the facade design.
File handover
Drawings and material schedules delivered ready for construction or municipality submission.
What sets the price.
No fixed price list applies; these factors shape the quote for each facade design project.
Get a quoteNumber of elevations and their size
Each additional elevation adds to drawing volume and material schedule detail.
Architectural complexity
Complex geometry, projections and decorative details increase design time and effort.
Specified material grade
Natural stone or double glazing requires more detailed documentation than plain render.
Site survey requirement
Absence of original drawings means a full site survey is added to the scope.
Execution supervision
Adding site supervision visits during construction raises the total service cost.
Why one contractor beats four.
Every extra contractor means another schedule and another excuse. With us, one company answers for all of it.
Turnkey
Shell and finishing with one company, from footings to keys.
Pay in instalments
Construction and finishing on instalments. Ask us for the details.
Engineering supervision
Architectural drawings and engineering supervision on site.
After handover
Maintenance contracts and a 24-hour emergency plumber.
A licensed Kuwaiti company for building construction, finishing, renovation and infrastructure works.
What our clients say.
See all reviews on GoogleExcellent
Taha Saad
Google review
Excellent
Ali Nadi
Google review
Facade design in Kuwait. We work across all six governorates of Kuwait: Capital, Hawalli, Farwaniya, Mubarak Al-Kabeer, Ahmadi, Jahra.
Official references: Kuwait Fire Force (safety requirements in finishing work)
Questions, answered.
Call nowDoes facade design include structural drawings too?
Facade design focuses on architectural elevation drawings and material schedules. If the design requires structural changes such as widening openings, a structural engineer is brought in separately.
Can a new facade be designed for an existing building without changing the structure?
Yes. In most cases a complete visual change is achieved through new cladding, paint and frame replacement without touching the building's concrete structure.
Why do Kuwaiti facades crack quickly even on newer buildings?
The large daily thermal expansion and contraction stresses render and mortar coats. Good facade design specifies sufficient expansion joints and materials rated for Kuwait's temperature swings.
Can the facade design drawings be used for a municipality submission?
Yes. Drawings are prepared at the correct scale and format to accompany a permit or alteration application with the relevant authority.
Does facade design differ for coastal areas compared to inland districts?
Yes. Coastal facades require materials with higher salt and humidity resistance, paint formulated for salt exposure and metal fixings or trims in corrosion-resistant grades.

Licensed and registered in Kuwait.
Check us before you sign. This is our licence number and what it covers.
Find us on Google Maps