
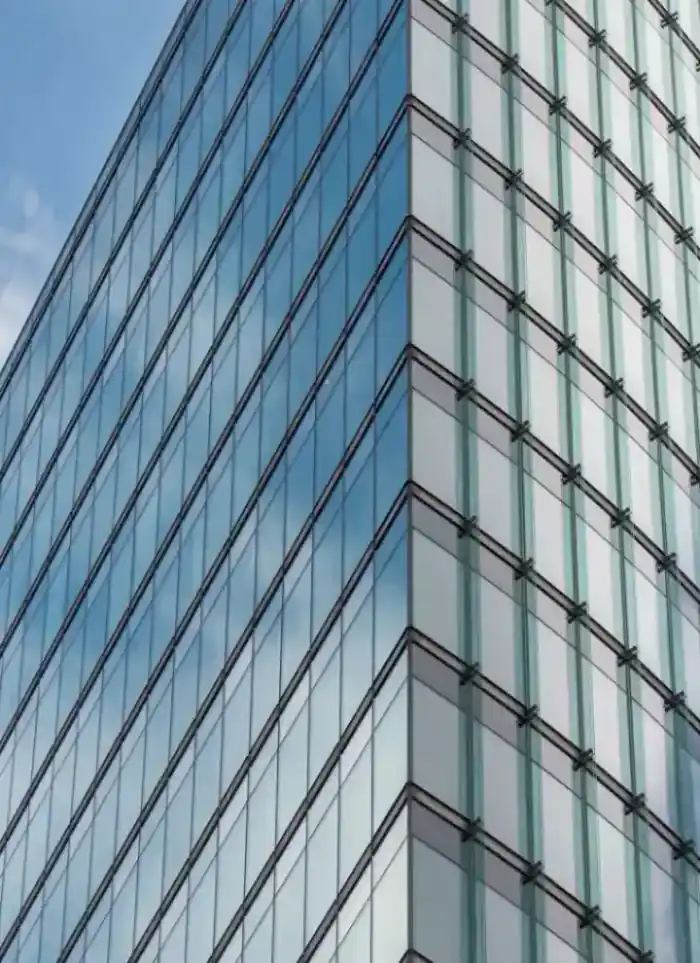
Facade design in Yarmouk
Facade design in Yarmouk accommodates multi-storey residential buildings on constrained plots with protection from heat and humidity. We produce material schedules and architectural details for Kuwait's harsh climate.
- Licensed company
- Turnkey builds
- Pay in instalments
- All 6 governorates
What sets this area apart
Yarmouk is a residential district with multi-storey apartment blocks ranging from 6 to 12 floors on small to medium plots, densely built. Facades receive direct sunlight all day and may have higher humidity in some areas near low-lying zones. We specify stone and metals with thick insulation layers and ventilation openings behind external walls, and calculate structural loads because heavy stone weight bears on columns and beams.
Yarmouk sits in the Capital governorate, an active residential district home to Yarmouk Co-operative and Yarmouk Sports Club.
Natural stone on facades adds load to columns of at least 150 kilograms per square metre of outer surface.
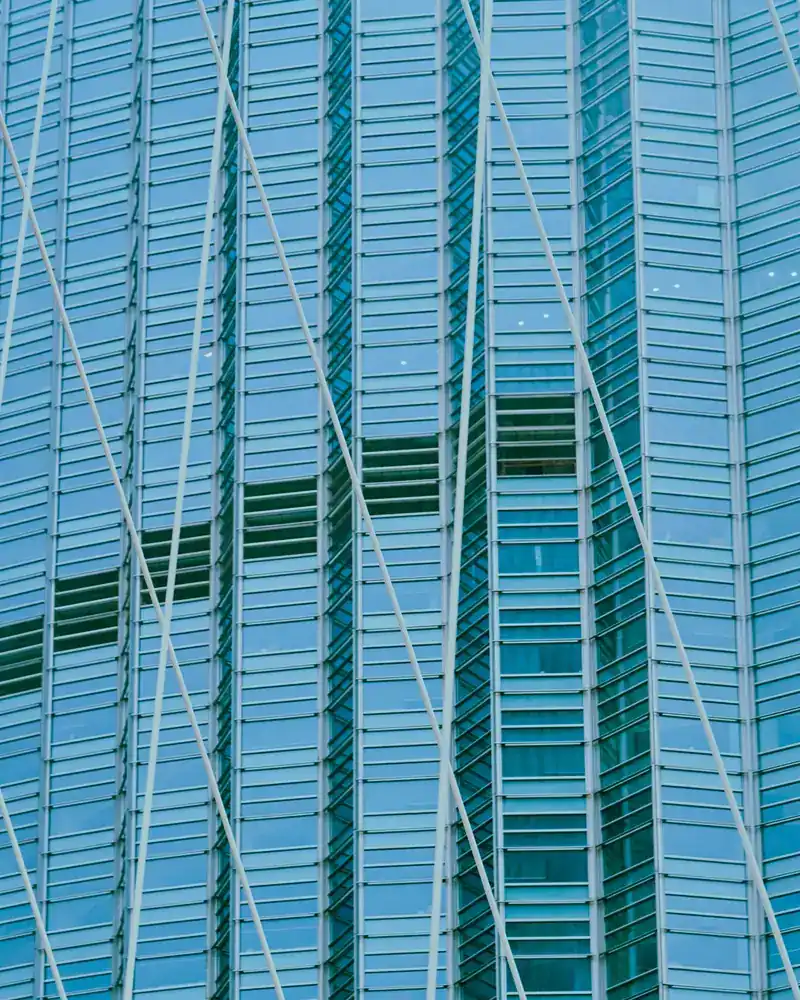
What the design covers
Architectural drawings through to material schedules and exterior finishing specifications for your building.

Architectural drawings
Detailed elevation drawings with true dimensions and set-out.

Material selection
Specifying stone, render or cladding type for each facade zone.

Heat and insulation layer
Specifying the external insulation layer within the facade cross-section.

Frames and glazing
Window openings sized and aluminium frame and glazing type specified.
Colour and finish schedule
A colour and finish schedule handed to the executing contractor with drawings.
Design supervision
Site visits to verify the built facade matches the approved drawings.
How it works.
First contact
Call or WhatsApp us and describe the building and what you want changed.
Visit and survey
We visit to take dimensions and assess the current facade condition.
Design draft
We present initial elevation drawings with material and colour suggestions for review.
Revisions and approval
We revise until you approve the final version of the facade design.
File handover
Drawings and material schedules delivered ready for construction or municipality submission.
Why one contractor beats four.
Every extra contractor means another schedule and another excuse. With us, one company answers for all of it.
Turnkey
Shell and finishing with one company, from footings to keys.
Pay in instalments
Construction and finishing on instalments. Ask us for the details.
Engineering supervision
Architectural drawings and engineering supervision on site.
After handover
Maintenance contracts and a 24-hour emergency plumber.
A licensed Kuwaiti company for building construction, finishing, renovation and infrastructure works.
What our clients say.
See all reviews on GoogleExcellent
Taha Saad
Google review
Excellent
Ali Nadi
Google review
More areas for Facade design
Other services in Yarmouk
Questions about Facade design in Yarmouk
Call nowHow do we handle stone weight on tall residential buildings?
We calculate loads with the structural engineer and ensure columns and beams can carry them; we may use lighter stone or thinner panels on upper floors.
Is humidity an issue for facades in Yarmouk?
In some areas humidity may be slightly higher. We use moisture-resistant insulation behind the stone and provide ventilation openings to prevent water pooling and mould.

Licensed and registered in Kuwait.
Check us before you sign. This is our licence number and what it covers.
Find us on Google Maps