
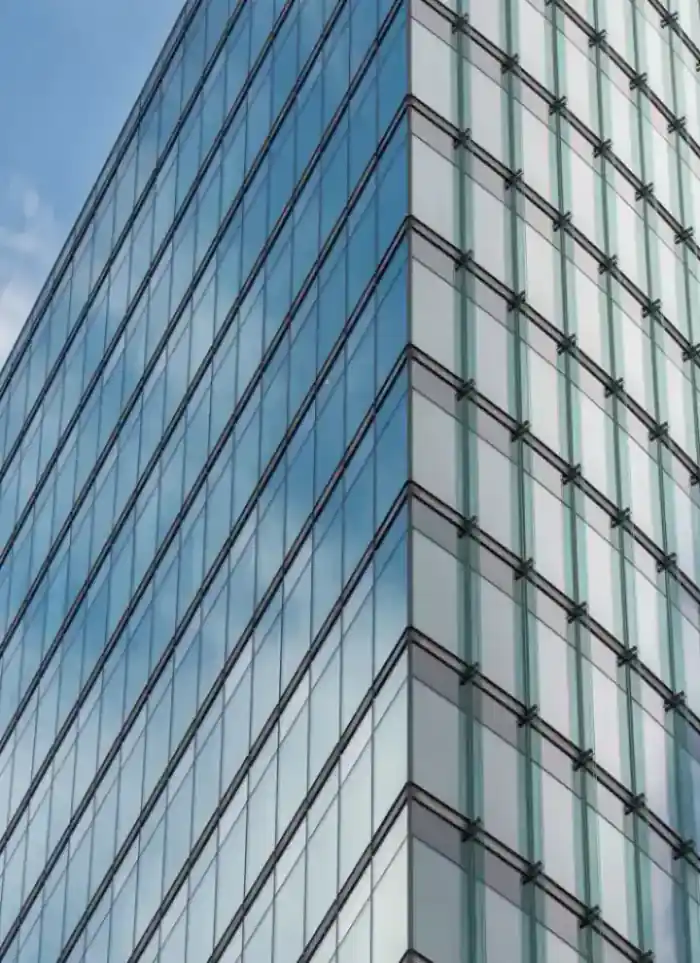
Facade design in Farwaniya
Farwaniya has mixed residential and commercial buildings of varied heights that require desert-hardened facades. We design facades with materials, colours and apertures suited to each building height and exposure orientation.
- Licensed company
- Turnkey builds
- Pay in instalments
- All 6 governorates
What sets this area apart
Farwaniya buildings range from 4 to 14 storeys on medium plots near main roads, creating high exposure to dust, salt and airborne grit. Facades in this district mix natural stone and engineered stone panels, each needing different joint and sealing treatment. We prepare material schedules specifying stone type, thickness, fixing method and inter-panel sealants, with detailed drawings for corners, recesses and decorative elements.
Farwaniya is in Farwaniya governorate, a dense urban district at the Third Ring Road interchange.
Exterior finish standards require water drainage details at balcony and parapet level.
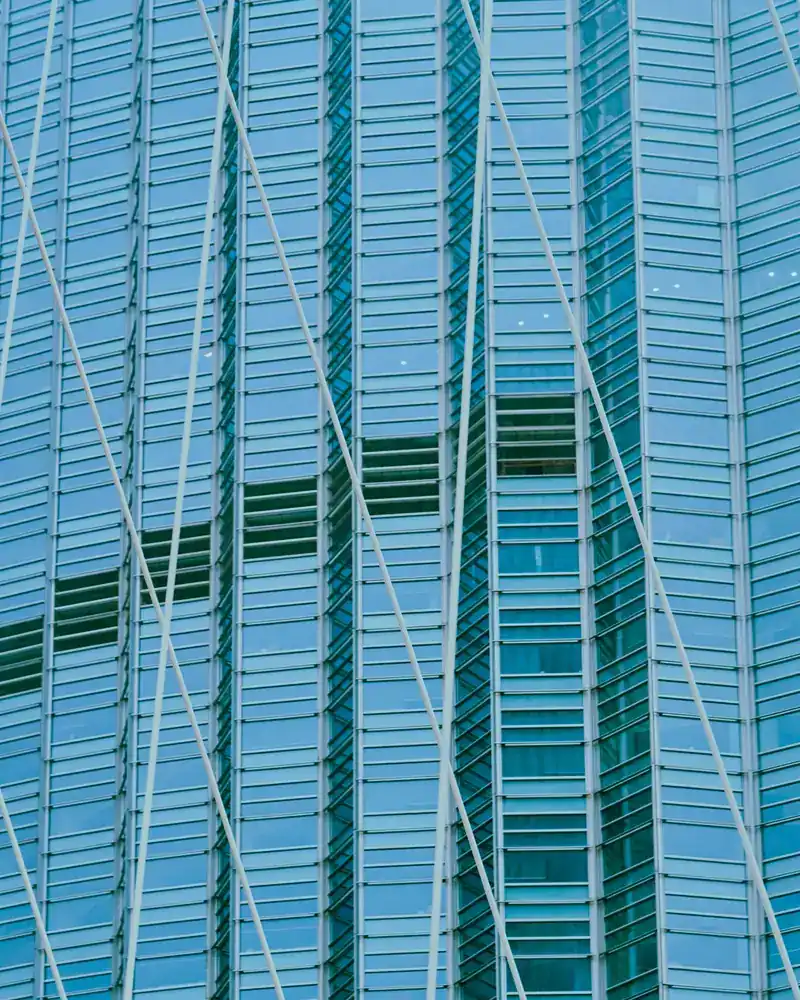
What the design covers
Architectural drawings through to material schedules and exterior finishing specifications for your building.

Architectural drawings
Detailed elevation drawings with true dimensions and set-out.
Material selection
Specifying stone, render or cladding type for each facade zone.

Heat and insulation layer
Specifying the external insulation layer within the facade cross-section.
Frames and glazing
Window openings sized and aluminium frame and glazing type specified.
Colour and finish schedule
A colour and finish schedule handed to the executing contractor with drawings.

Design supervision
Site visits to verify the built facade matches the approved drawings.
How it works.
First contact
Call or WhatsApp us and describe the building and what you want changed.
Visit and survey
We visit to take dimensions and assess the current facade condition.
Design draft
We present initial elevation drawings with material and colour suggestions for review.
Revisions and approval
We revise until you approve the final version of the facade design.
File handover
Drawings and material schedules delivered ready for construction or municipality submission.
Why one contractor beats four.
Every extra contractor means another schedule and another excuse. With us, one company answers for all of it.
Turnkey
Shell and finishing with one company, from footings to keys.
Pay in instalments
Construction and finishing on instalments. Ask us for the details.
Engineering supervision
Architectural drawings and engineering supervision on site.
After handover
Maintenance contracts and a 24-hour emergency plumber.
A licensed Kuwaiti company for building construction, finishing, renovation and infrastructure works.
What our clients say.
See all reviews on GoogleExcellent
Taha Saad
Google review
Excellent
Ali Nadi
Google review
More areas for Facade design
Other services in Farwaniya
Questions about Facade design in Farwaniya
Call nowHow do facades differ between tall and mid-rise buildings?
Tall buildings need stronger thermal insulation and thicker stone panels to withstand structural stress. Mid-rise buildings allow more decorative elements and architectural breaks without major added cost.
Do facade drawings include drainage and thermal expansion details?
Yes, every facade drawing includes cross-sections of joints and inter-panel gaps, specifying drainage angles and sealants suitable for seasonal thermal movement.

Licensed and registered in Kuwait.
Check us before you sign. This is our licence number and what it covers.
Find us on Google Maps