
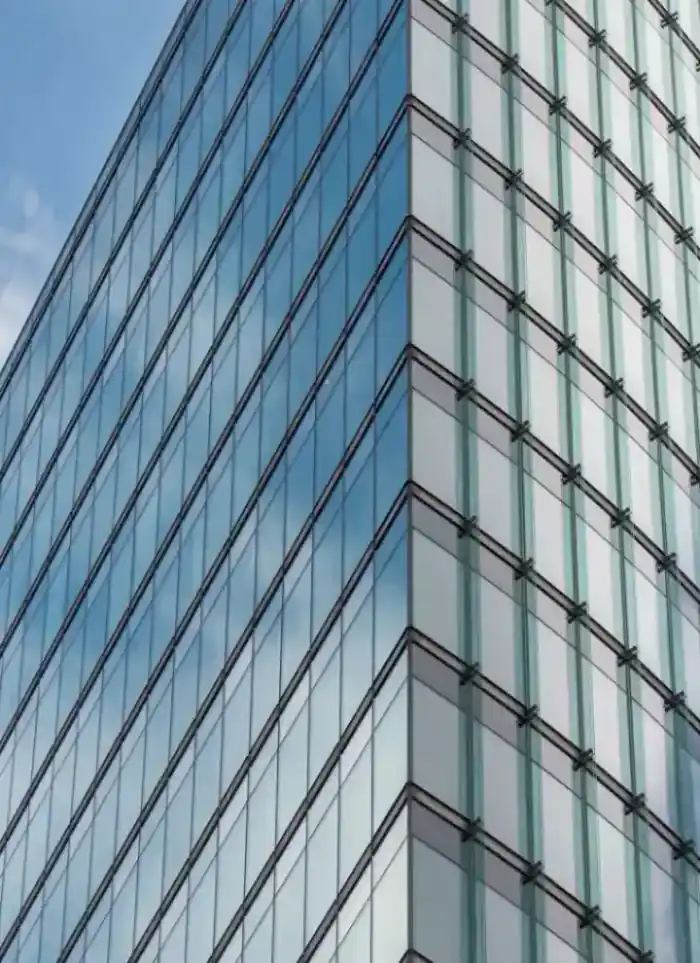
Facade design in Nasseem
Facade designs in Nasseem balance interior heat protection with direct sun exposure in an inland setting. We produce comprehensive architectural drawings, material schedules and exterior finishing details for healthy housing in Jahra's climate.
- Licensed company
- Turnkey builds
- Pay in instalments
- All 6 governorates
What sets this area apart
Nasseem projects are residential villas and apartment buildings on regular plots in an inland residential area. Facades face direct sun all day and high ambient air temperatures with no marine cooling effect. In the architectural drawings we specify stone types, thermal brick and architectural shading and recesses to reduce absorbed heat, with ventilation cavities behind the facade and precise joint and expansion detailing.
Nasseem lies in Jahra governorate in an inland residential area far from marine influence.
Inland facades need ventilation cavities and thermal insulation behind the surface to reduce heat transfer indoors per local building practice.
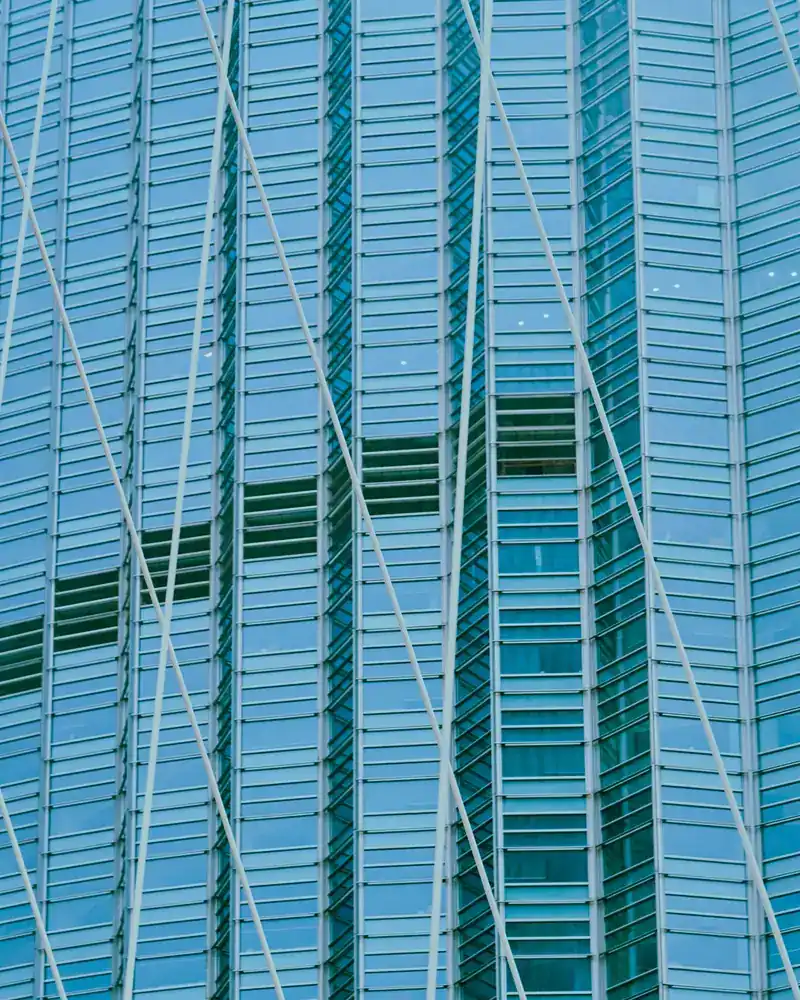
What the design covers
Architectural drawings through to material schedules and exterior finishing specifications for your building.

Architectural drawings
Detailed elevation drawings with true dimensions and set-out.

Material selection
Specifying stone, render or cladding type for each facade zone.

Heat and insulation layer
Specifying the external insulation layer within the facade cross-section.

Frames and glazing
Window openings sized and aluminium frame and glazing type specified.
Colour and finish schedule
A colour and finish schedule handed to the executing contractor with drawings.
Design supervision
Site visits to verify the built facade matches the approved drawings.
How it works.
First contact
Call or WhatsApp us and describe the building and what you want changed.
Visit and survey
We visit to take dimensions and assess the current facade condition.
Design draft
We present initial elevation drawings with material and colour suggestions for review.
Revisions and approval
We revise until you approve the final version of the facade design.
File handover
Drawings and material schedules delivered ready for construction or municipality submission.
Why one contractor beats four.
Every extra contractor means another schedule and another excuse. With us, one company answers for all of it.
Turnkey
Shell and finishing with one company, from footings to keys.
Pay in instalments
Construction and finishing on instalments. Ask us for the details.
Engineering supervision
Architectural drawings and engineering supervision on site.
After handover
Maintenance contracts and a 24-hour emergency plumber.
A licensed Kuwaiti company for building construction, finishing, renovation and infrastructure works.
What our clients say.
See all reviews on GoogleExcellent
Taha Saad
Google review
Excellent
Ali Nadi
Google review
More areas for Facade design
Other services in Nasseem
Questions about Facade design in Nasseem
Call nowDo your facade designs include shading and architectural recesses?
Yes, we detail balconies, horizontal and vertical recesses and wall cavities to reduce direct heat on surfaces, accounting for seasonal sun angles.
How are ventilation cavities behind the stonework shown in the drawings?
We provide sectional details showing the air gap between exterior stone, insulation and the inner structure, with low and high ventilation openings for air circulation.

Licensed and registered in Kuwait.
Check us before you sign. This is our licence number and what it covers.
Find us on Google Maps